Introducing the four shortlisted projects for the Finlandia Prize for Architecture 2026

The finalists for the Finlandia Prize for Architecture 2026 are the Helsingin Muurarimestari residential building in Helsinki, the Kuusijärvi Smoke Saunas in Vantaa, the Swedish Cultural Foundations SKiB campus in Pori and the Lost Shtetl Jewish history museum in Lithuania. The winner will be announced on 5 October 2026.
The shortlist is chosen from public nominations by a pre-selection jury appointed by the SAFA board. “We have chosen four very different projects: a housing development, a cultural campus, a museum and public saunas. There is a wealth of typologies, materials and variations of scale. What all of the shortlistees have in common, however, is their clear commitment to making a contribution to the communities they serve. These are spaces where thoughtful design and sustainability meet,” commented Professor Panu Savolainen, chair of the pre-selection jury.
Each year, the winner of the Finlandia Prize for Architecture is chosen by an annually appointed public figure. In 2026, this will be Timo Miettinen, an author and scholar specialising in European philosophy and intellectual history, who is also known as a public commentator on European politics.
“While they certainly reflect the values and practices of our time, many of these developments also seem determined to reach past the present moment to ask questions about what living, and learning, at their finest, might look like and how we might connect more closely with history and the natural world,” Miettinen added.
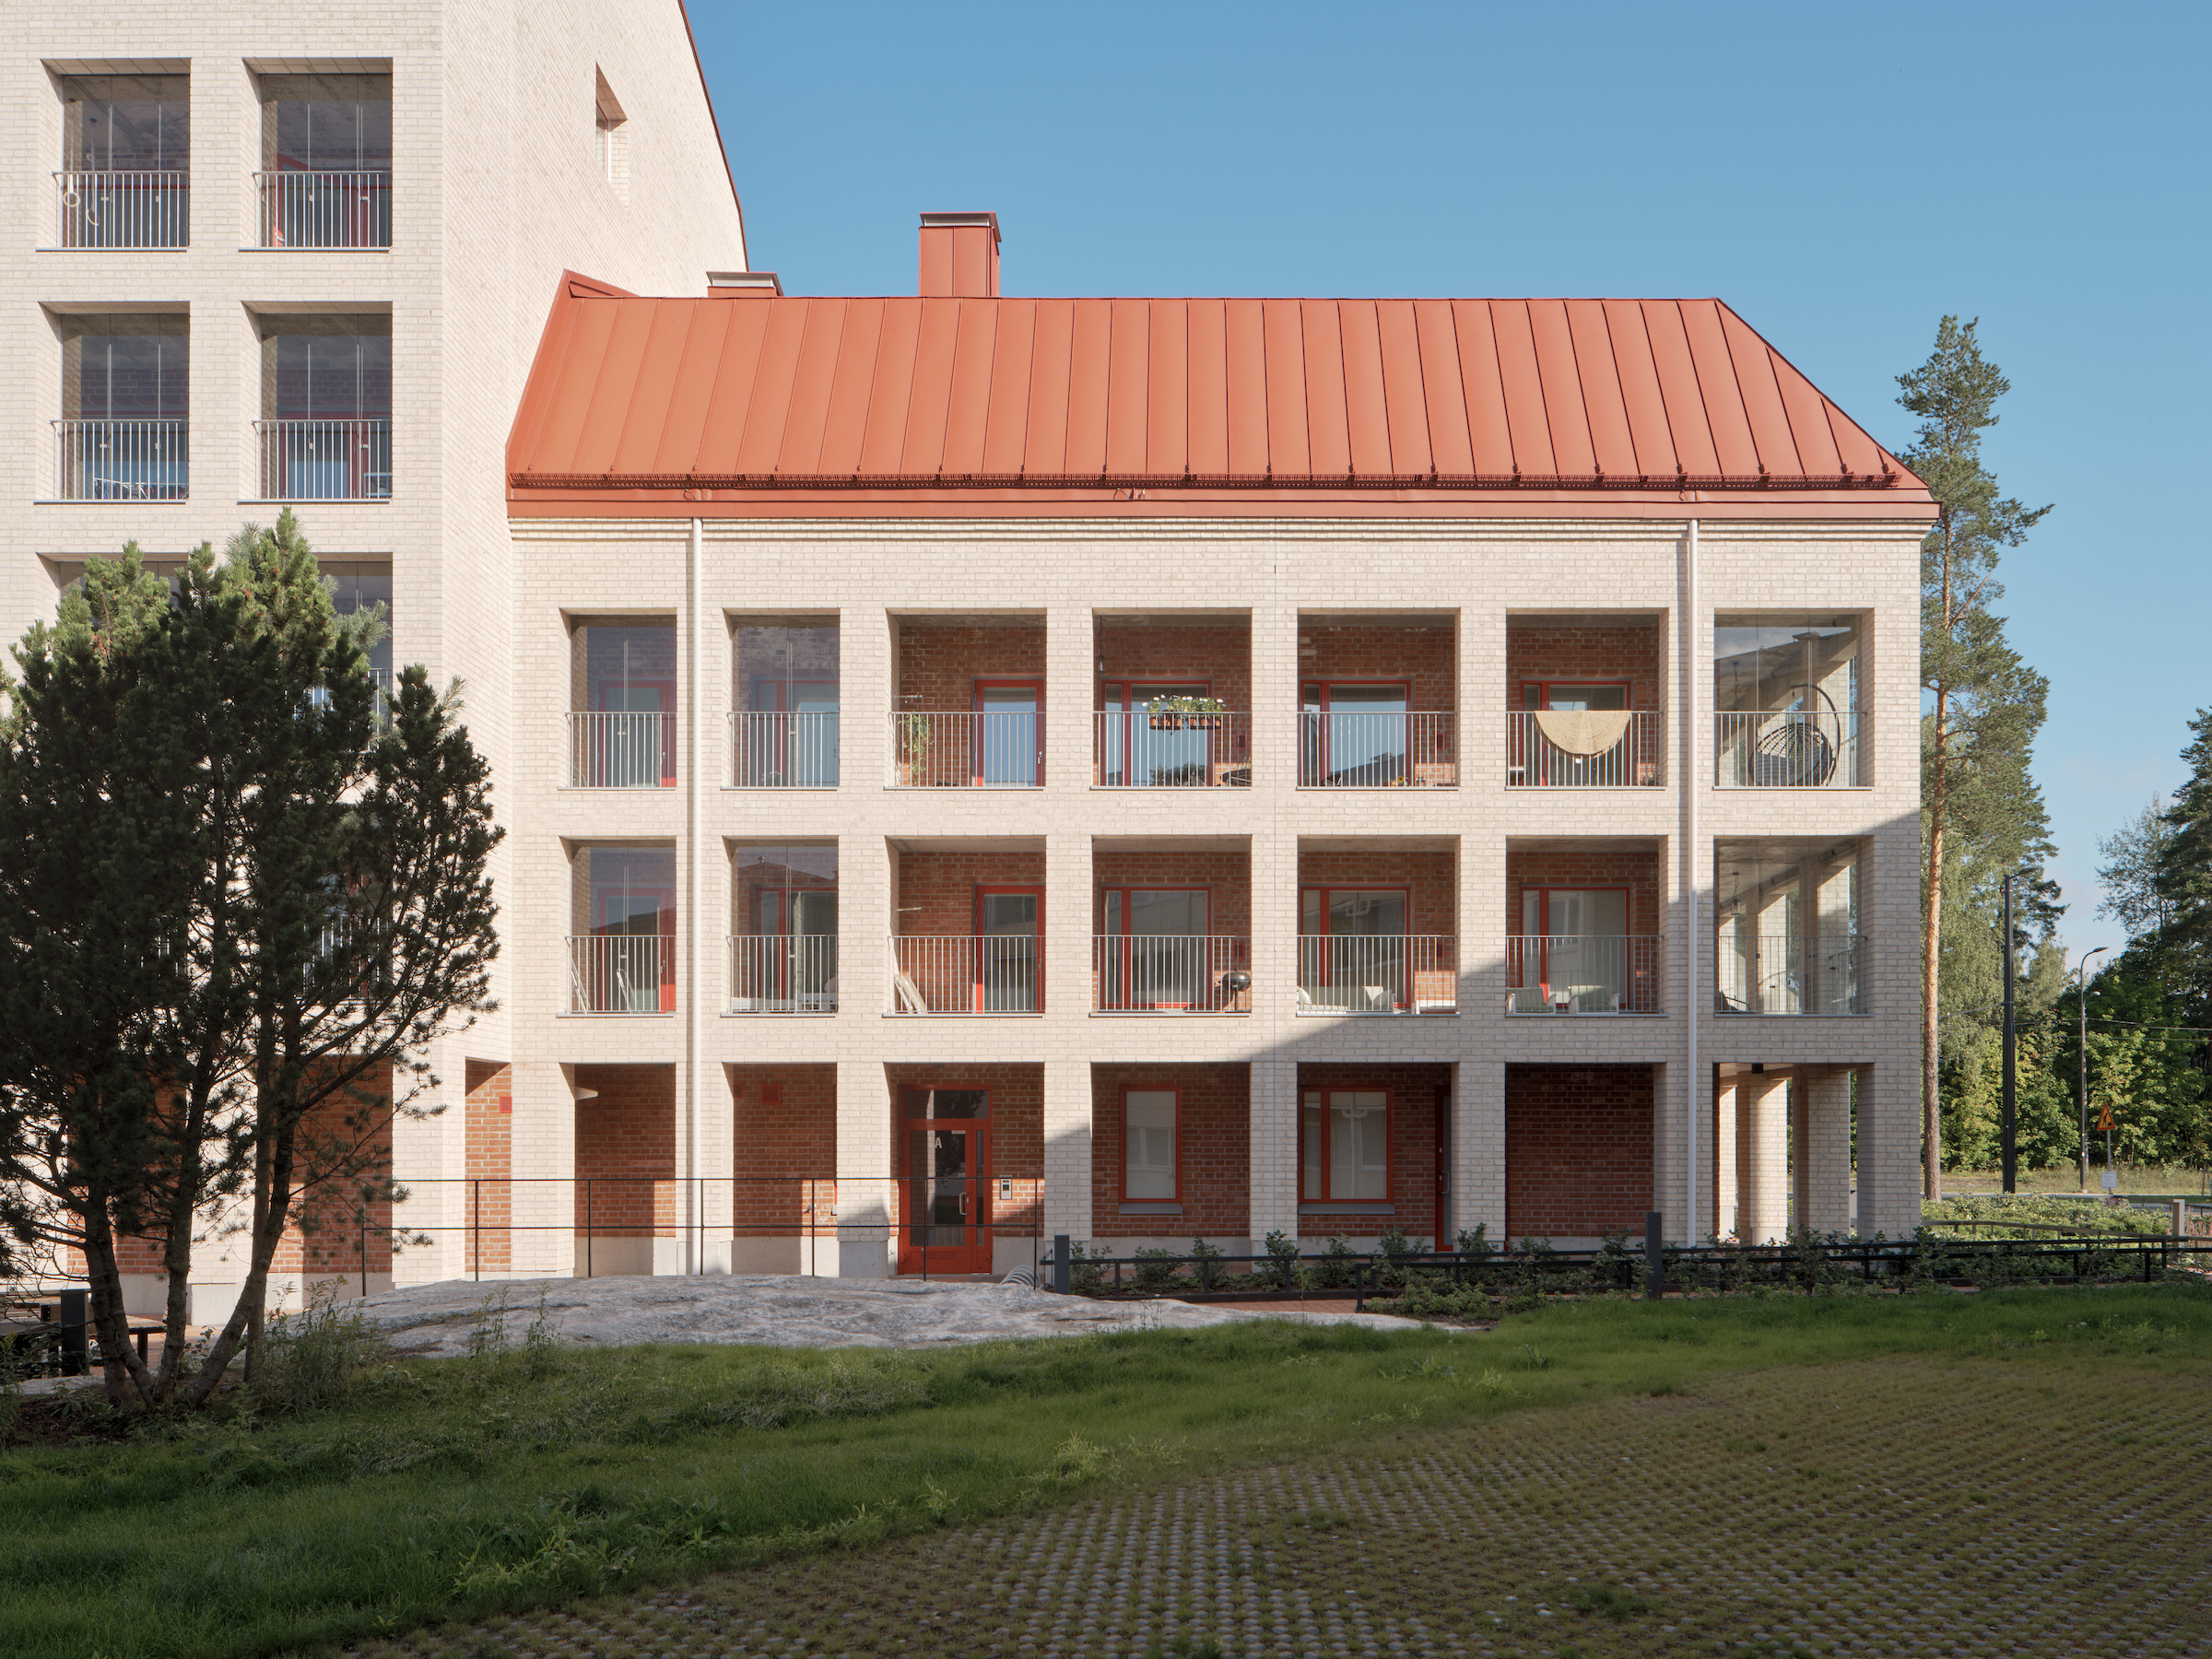
Helsingin Muurarimestari combines technical sustainability with individualised apartment layouts.
Completed in Helsinki’s Oulunkylä in 2024, Helsingin Muurarimestari apartment building uses breathable solid brick as its primary construction material and features natural ventilation. The dual-aspect flats offer a diverse range of layouts.
The facades vary according to their orientation, with recessed windows and balconies framed by light-coloured brick pilasters creating a distinctive rhythm.
The pre-selection jury describes Muurarimestari as an understated yet high-quality residential building whose spaces have been carefully, sustainably and beautifully designed.
The architectural design was carried out by Pauli Siponen (lead designer), Noona Lappalainen (project architect), Niilo Ikonen and Atte Aaltonen along with architects Erno Laakso and Iida Siponmaa at Avarrus Architects.
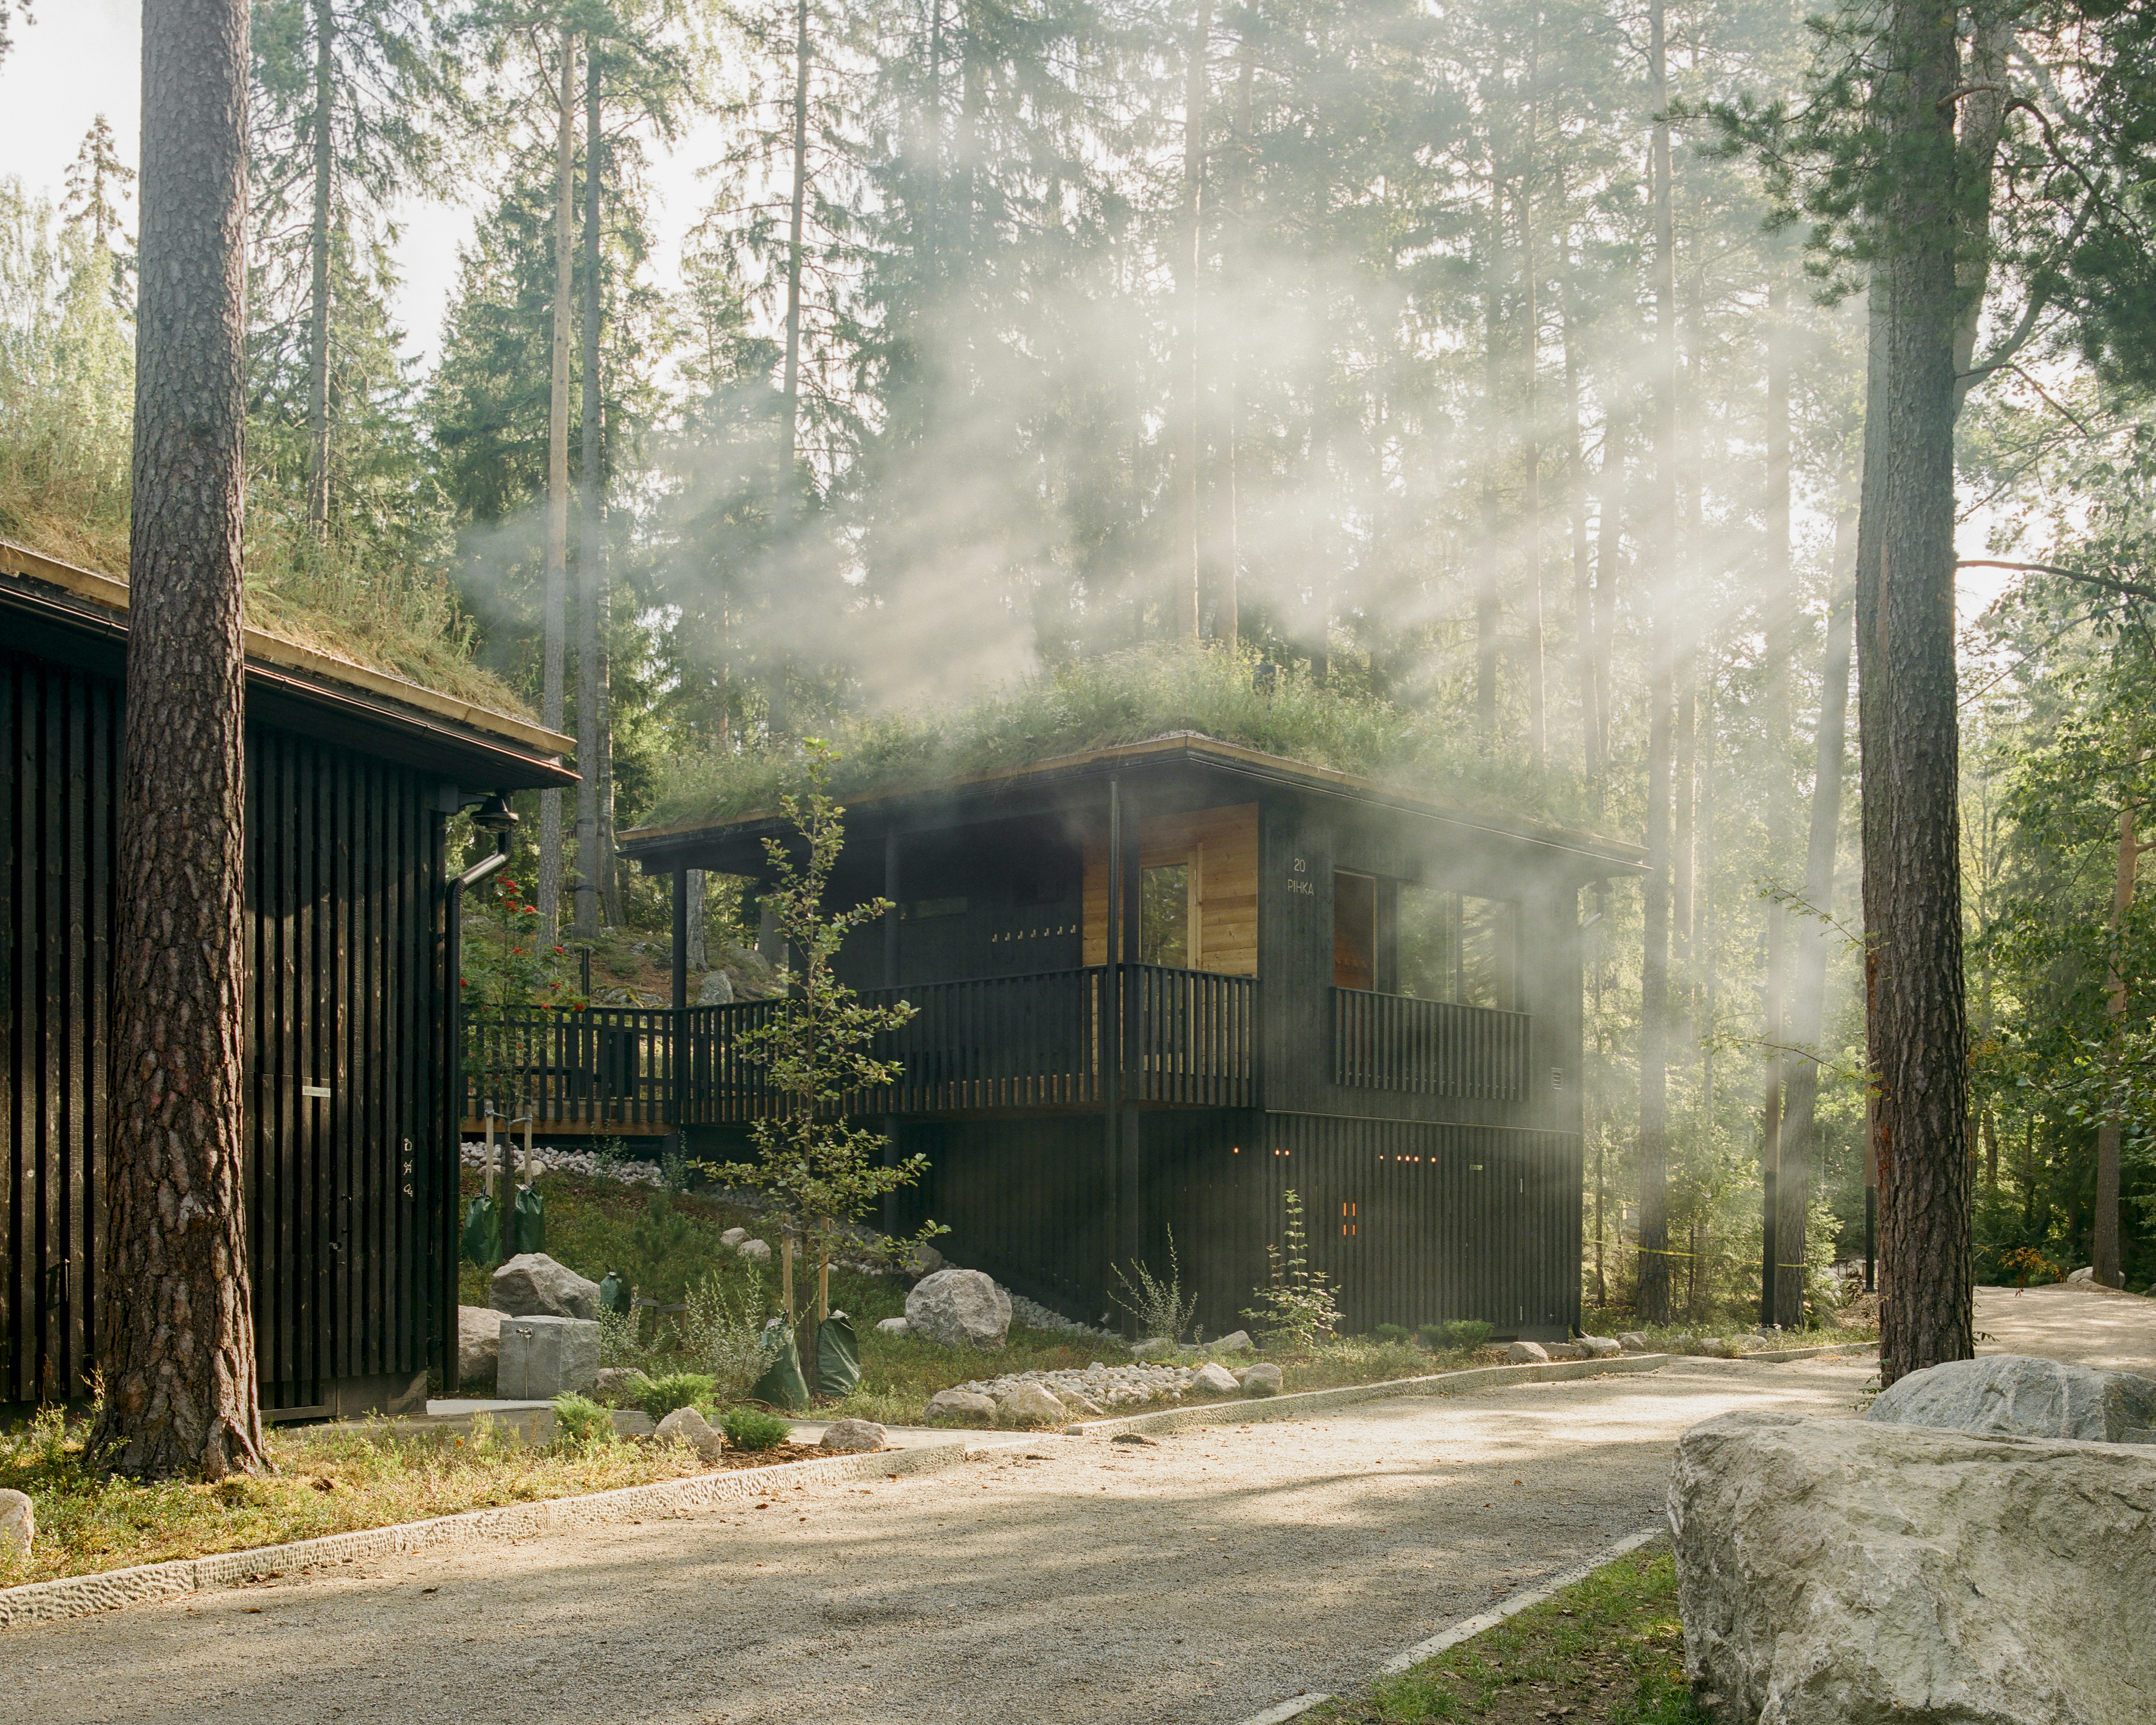
The Kuusijärvi Smoke Saunas architecture becomes part of the landscape
The smoke saunas and changing rooms completed at Lake Kuusijärvi in Vantaa in 2025 complement the area’s sauna architecture heritage while blending sensitively into their setting.
Complete with dark-hued, timber-clad facades and living, hipped roofs create an authentic sauna experience, which the pre-selection jury considers particularly successful. From the changing rooms and showers, visitors make their way to the saunas via an outdoor space, bringing nature into the sauna ritual.
The buildings are designed by Julia Hertell (structural designer) Kaisa Riippi (project architect) at Mer Architects, along with Jenni Hölttä (lead and structural designer) and Minna Lukander (lead designer during pre-planning) at Talli Architects.
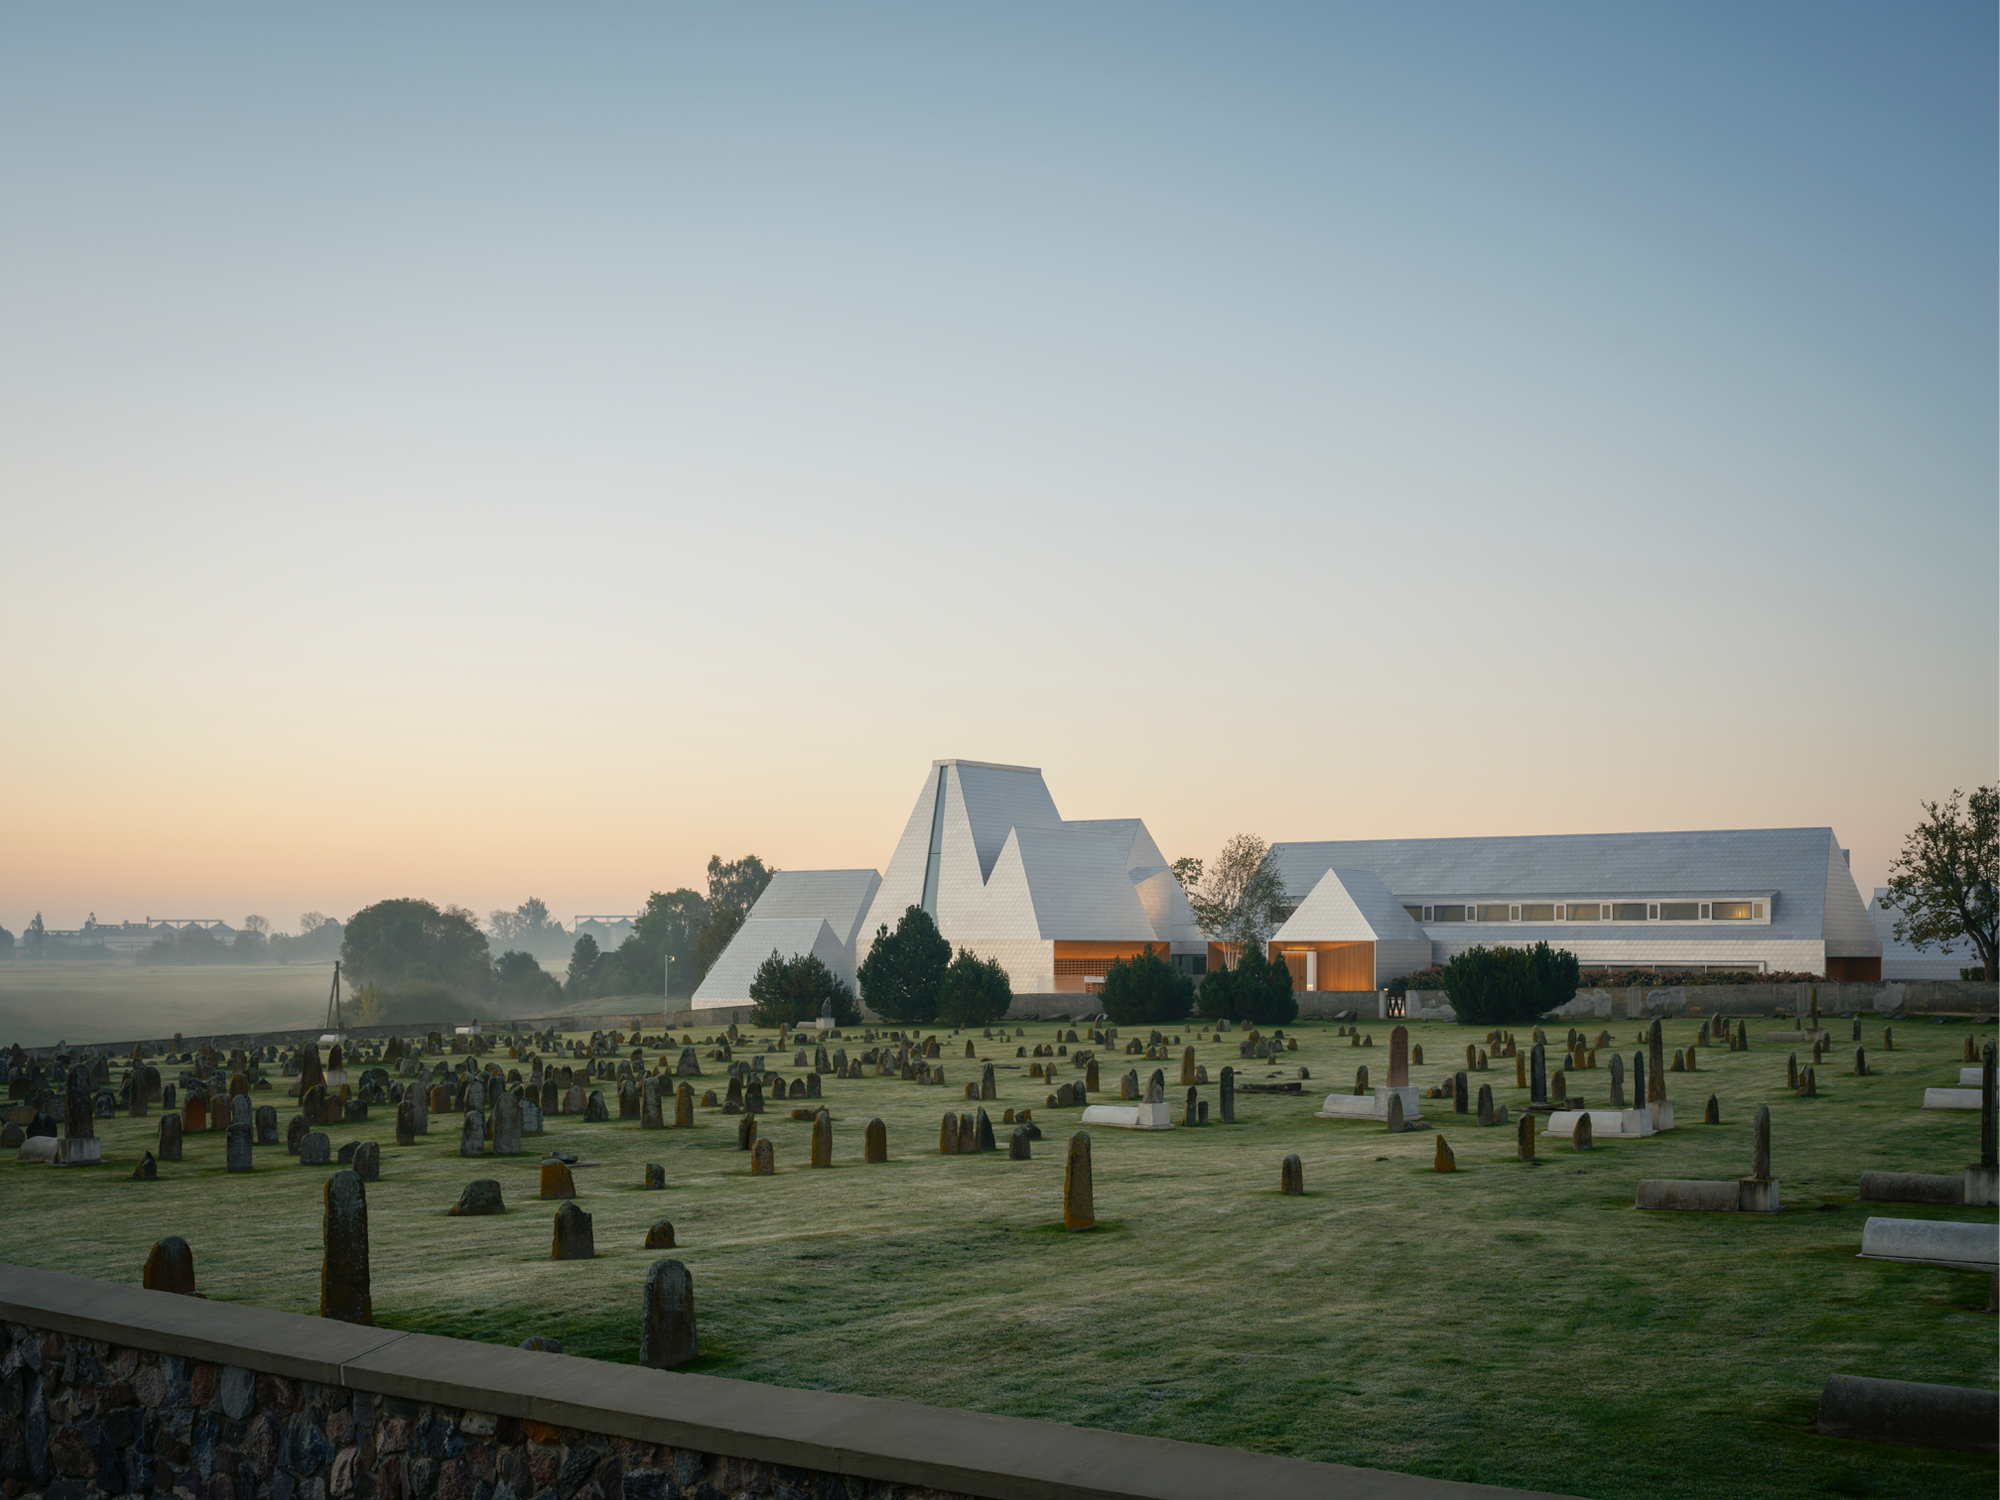
The Lost Shtetl Museum honours the lost members and culture of Seduva’s former Jewish community
Rising from the fields of the Lithuanian countryside, the Lost Shtetl Museum tells a story of a vibrant Jewish community erased overnight during the Holocaust in 1941.
Completed in 2025, the museum comprises an assemblage of interconnected, pitched-roof buildings built using metal, stone, timber and glass. The museum tour culminates in a tall, canyon-like space, where a window reveals a view of Šeduva's former Jewish cemetery.
The museum is by Lahdelma & Mahlamäki Architects, with Rainer Mahlamäki as lead designer, and architects Ilkka Syrjäkari, Owen Lambert, Panu Härmävaara and Jukka Savolainen serving as project architects. The project was delivered in collaboration with local partners Studija 2A.
Polin, the Museum of the History of Polish Jews, in Warsaw, designed by Lahdelma & Mahlamäki Architects, was the recipient of the inaugural Finlandia Prize for Architecture.
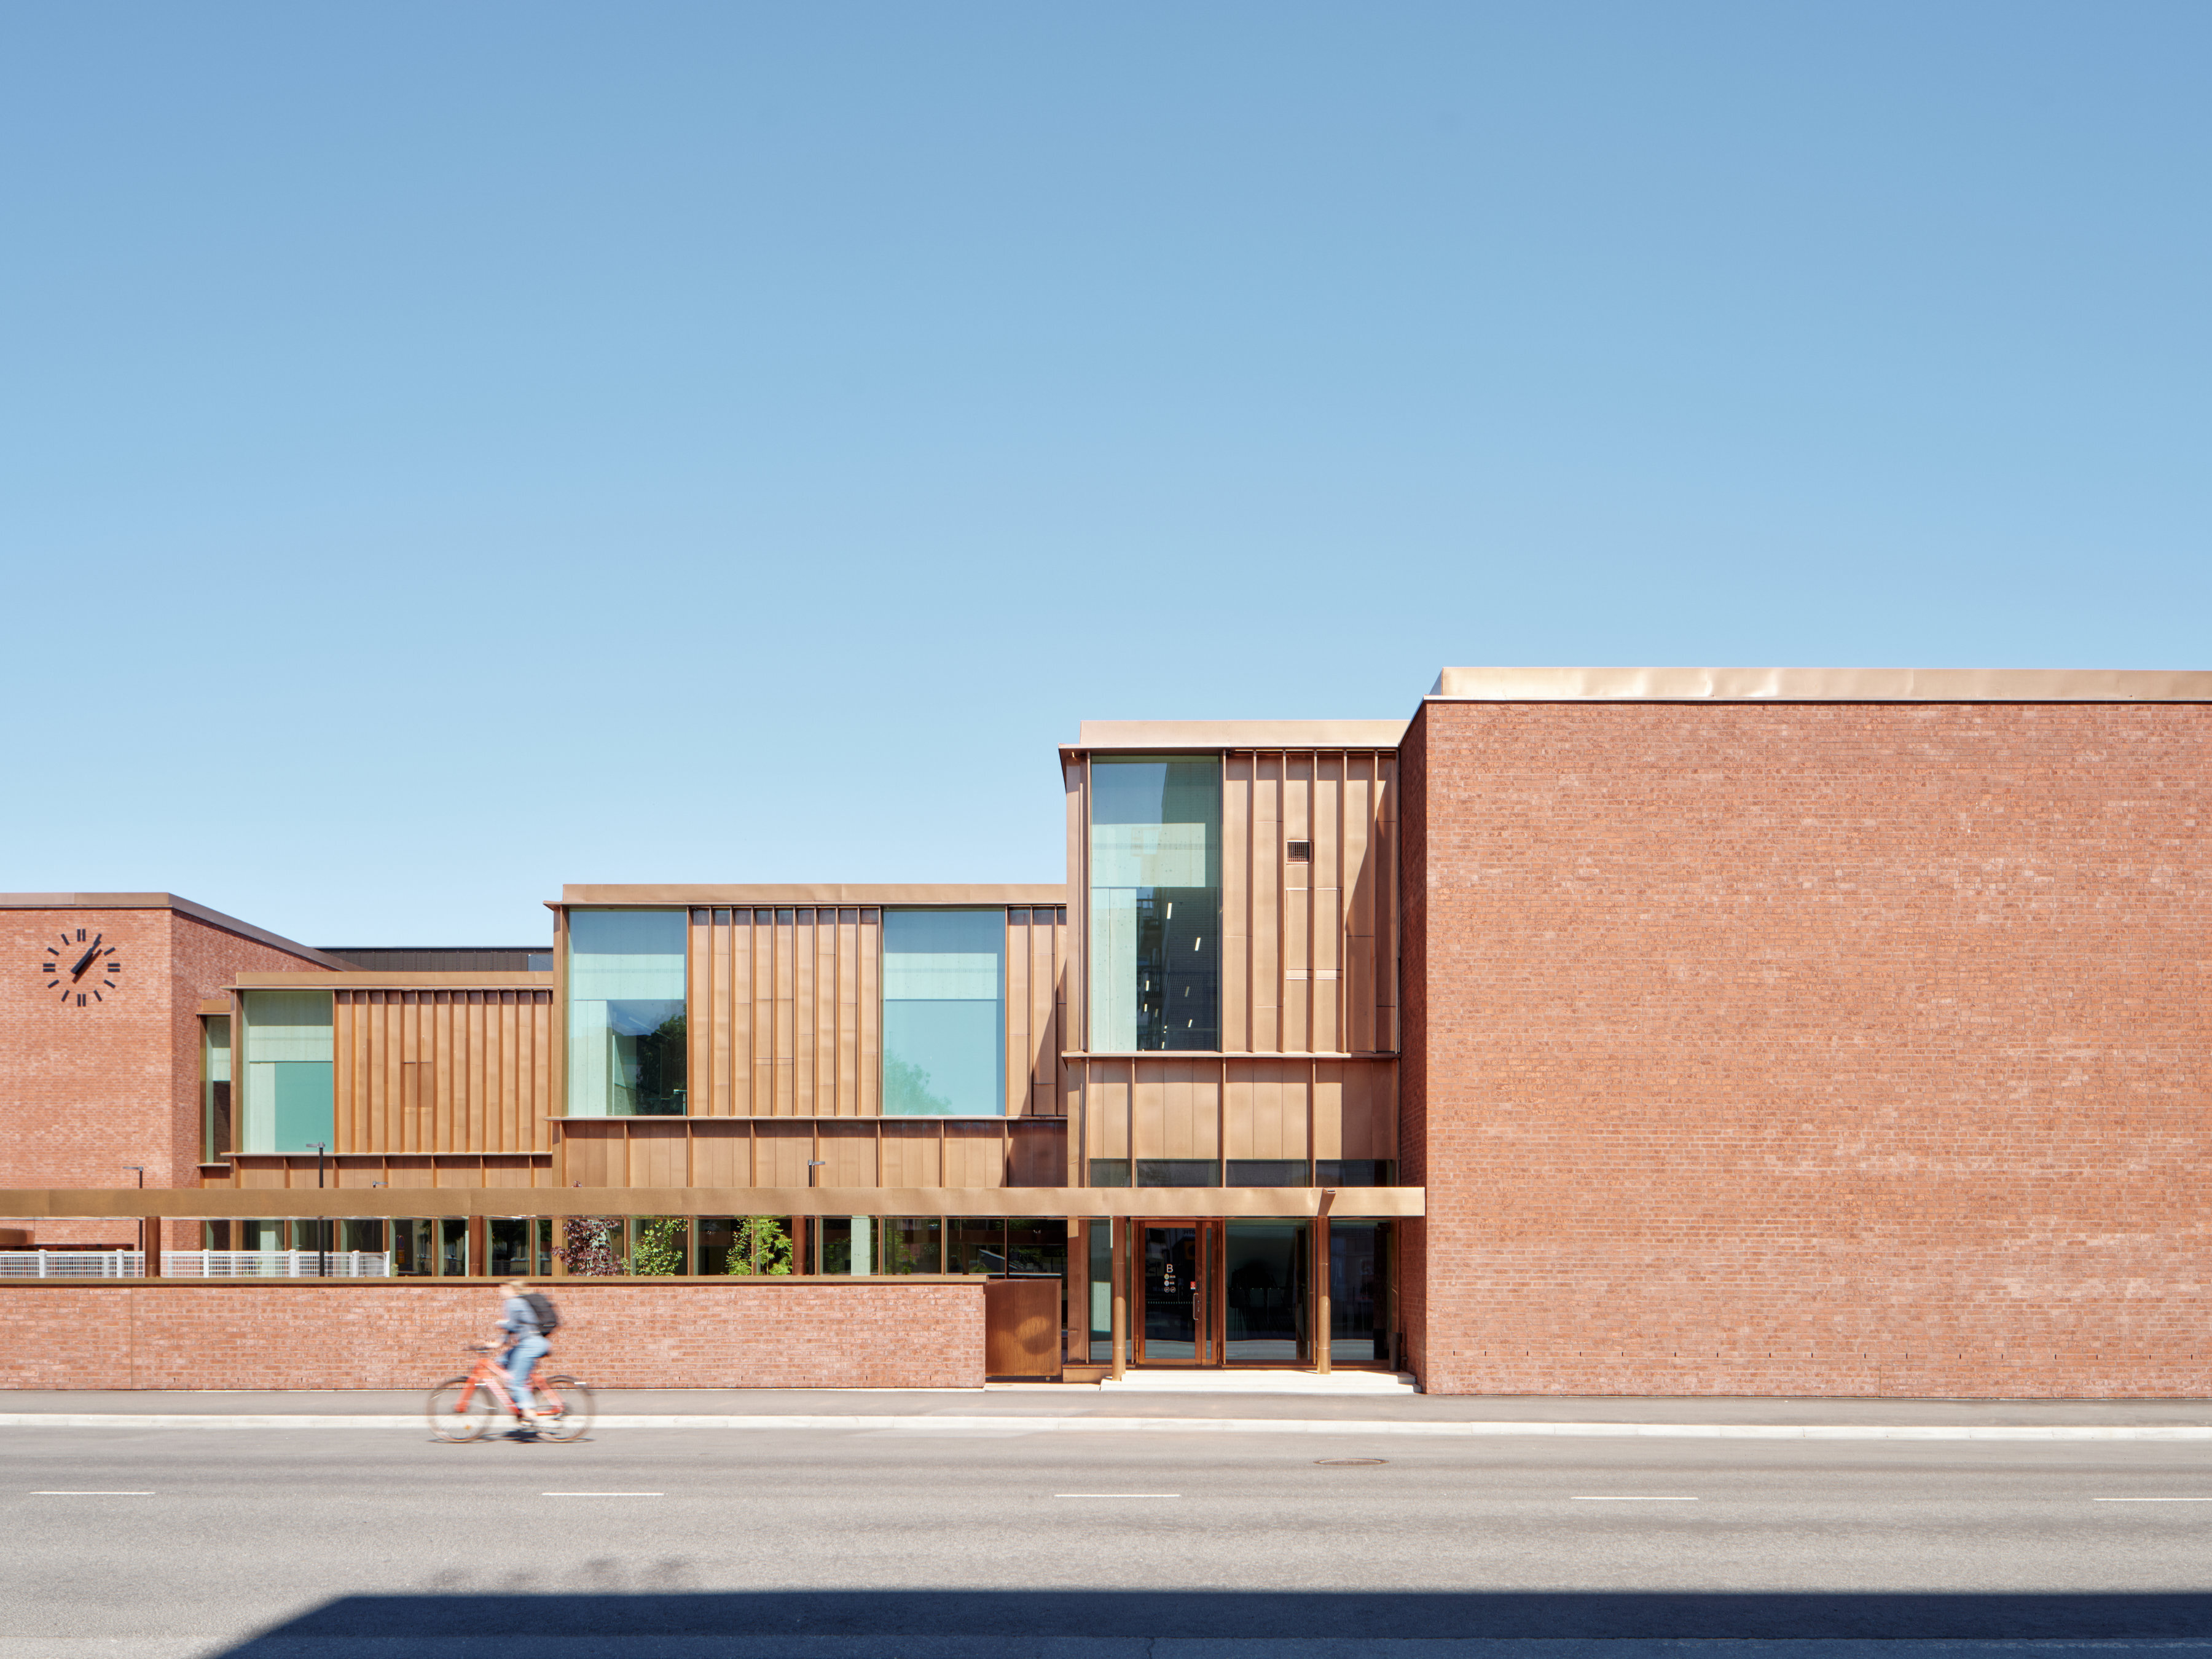
The Skib Campus in Pori weaves new architecture into two renovated buildings
The Skib campus is a project initiated by the Pori Swedish Cultural Foundation, bringing education and cultural activities to the city centre. The whole comprises a renovated red-brick school from the 1960s, the 1930s Rosa Huset, and the new Kulturhuset Fiini building.
Fiini’s bronze facade, which develops a patina and darkens with age, complement the red brick school building next door. The library’s quite reading areas are positioned along the street, while the cafe’s dual-aspect views are facing a play area outside. A series of spaces for secondary school students is
The Skib campus is designed is by JKMM Architects: Samuli Miettinen (lead designer), Asmo Jaaksi, Teemu Kurkela, Juha Mäki-Jyllilä, Susanna Elmnäinen (project architect) and Katariina Knuuti (project architect) alongside interior architect Sanna von Bruun.
Editor-in-chief Kristo Vesikansa analyses this year's Finlandia Prize nominees in the Ark journal. Read the article here. (In Finnish)


