Patterns of living

Jonne Sippola
While social housing production is in crisis both in Finland and internationally, we took time to study how innovative low-cost projects from the 1980s and 1990s perform today. Our first take explores four sites in Kuopio, designed by Olli Lehtovuori and developed by the city's public housing company. We ask what are the values and impacts of high-quality social housing provision? Why should care for domestic environments concern architects today?
Olli Lehtovuori: architect as public servant
“In my view housing should be clear, simple and soothing to the senses - in counterpoint to the constant flood of stimuli from space-age communications technology, commercial manipulation, and the breakneck pace of change in people’s lives.” (Olli Lehtovuori in ARK magazine 1/1994)
In the modernist ideals, architect was perceived as a public servant, reforming living conditions for the masses. Alongside prefabrication and rationalisation, architects developed reproducible spatial models for social needs of the 20th century. In Finland, architects took a prominent role in alleviating the post-war housing shortage. Standardization, affordable type houses and new urban layouts were promoted by Hilding Ekelund, Kaija and Heikki Sirén, and Aino and Alvar Aalto, amongst others.
In retrospect we know that the modern movement’s social initiative failed to deliver many of its promises. By the late 1960s it was evident that large-scale developments often lead to monotonous environments, dismissing people’s social and emotional needs. The period of growing critique of modernism coincided with Olli Lehtovuori (b. 1932) establishing his career as an urbanist, architect and civil servant.
Developing reproducible solutions for planners and housing designers, Lehtovuori continues the work of his mentors, especially that of Hilding Ekelund. Still an active commentator, Lehtovuori’s inspiration from vernacular and historical architecture is broad, extending from Finnish and Fenno-Ugric traditions to European cities and Greece.
In the 1960s, 70s and 80s, he engaged with the work of contemporary architects, particularly Georges Candilis and Team 10, who offered alternatives to the universalising modernist dogma. Drawing on Paolo Portoghesi’s work, he argued that the motivation for advocating diversity should be the same as that underlying the protection of both biodiversity and sociodiversity. This corresponds with broader postmodern discourse of the time that gave attention to plurality, contextuality and social experience, alongside aesthetic eclecticism.
Exploring socially rooted building types
In his different positions, Olli Lehtovuori studied building types and urban forms. Working broadly in the typomorphological tradition, he argues that socially rooted types condense architectural knowledge and provide a basis for developing new and sustainable forms of architecture in the present.
Through the various housing types and urban plans, Lehtovuori searches for earthy medium-density alternatives to high-rise developments. The aim is to diversify living spaces and empower residents to transform their environments.
The five main types that Olli Lehtovuori has developed over the decades are twin cabin, cube, L-house, hansa and communal yard. Many of these types are designed to be multiplied and combined, forming larger configurations through shared walls, canopies and courtyards.
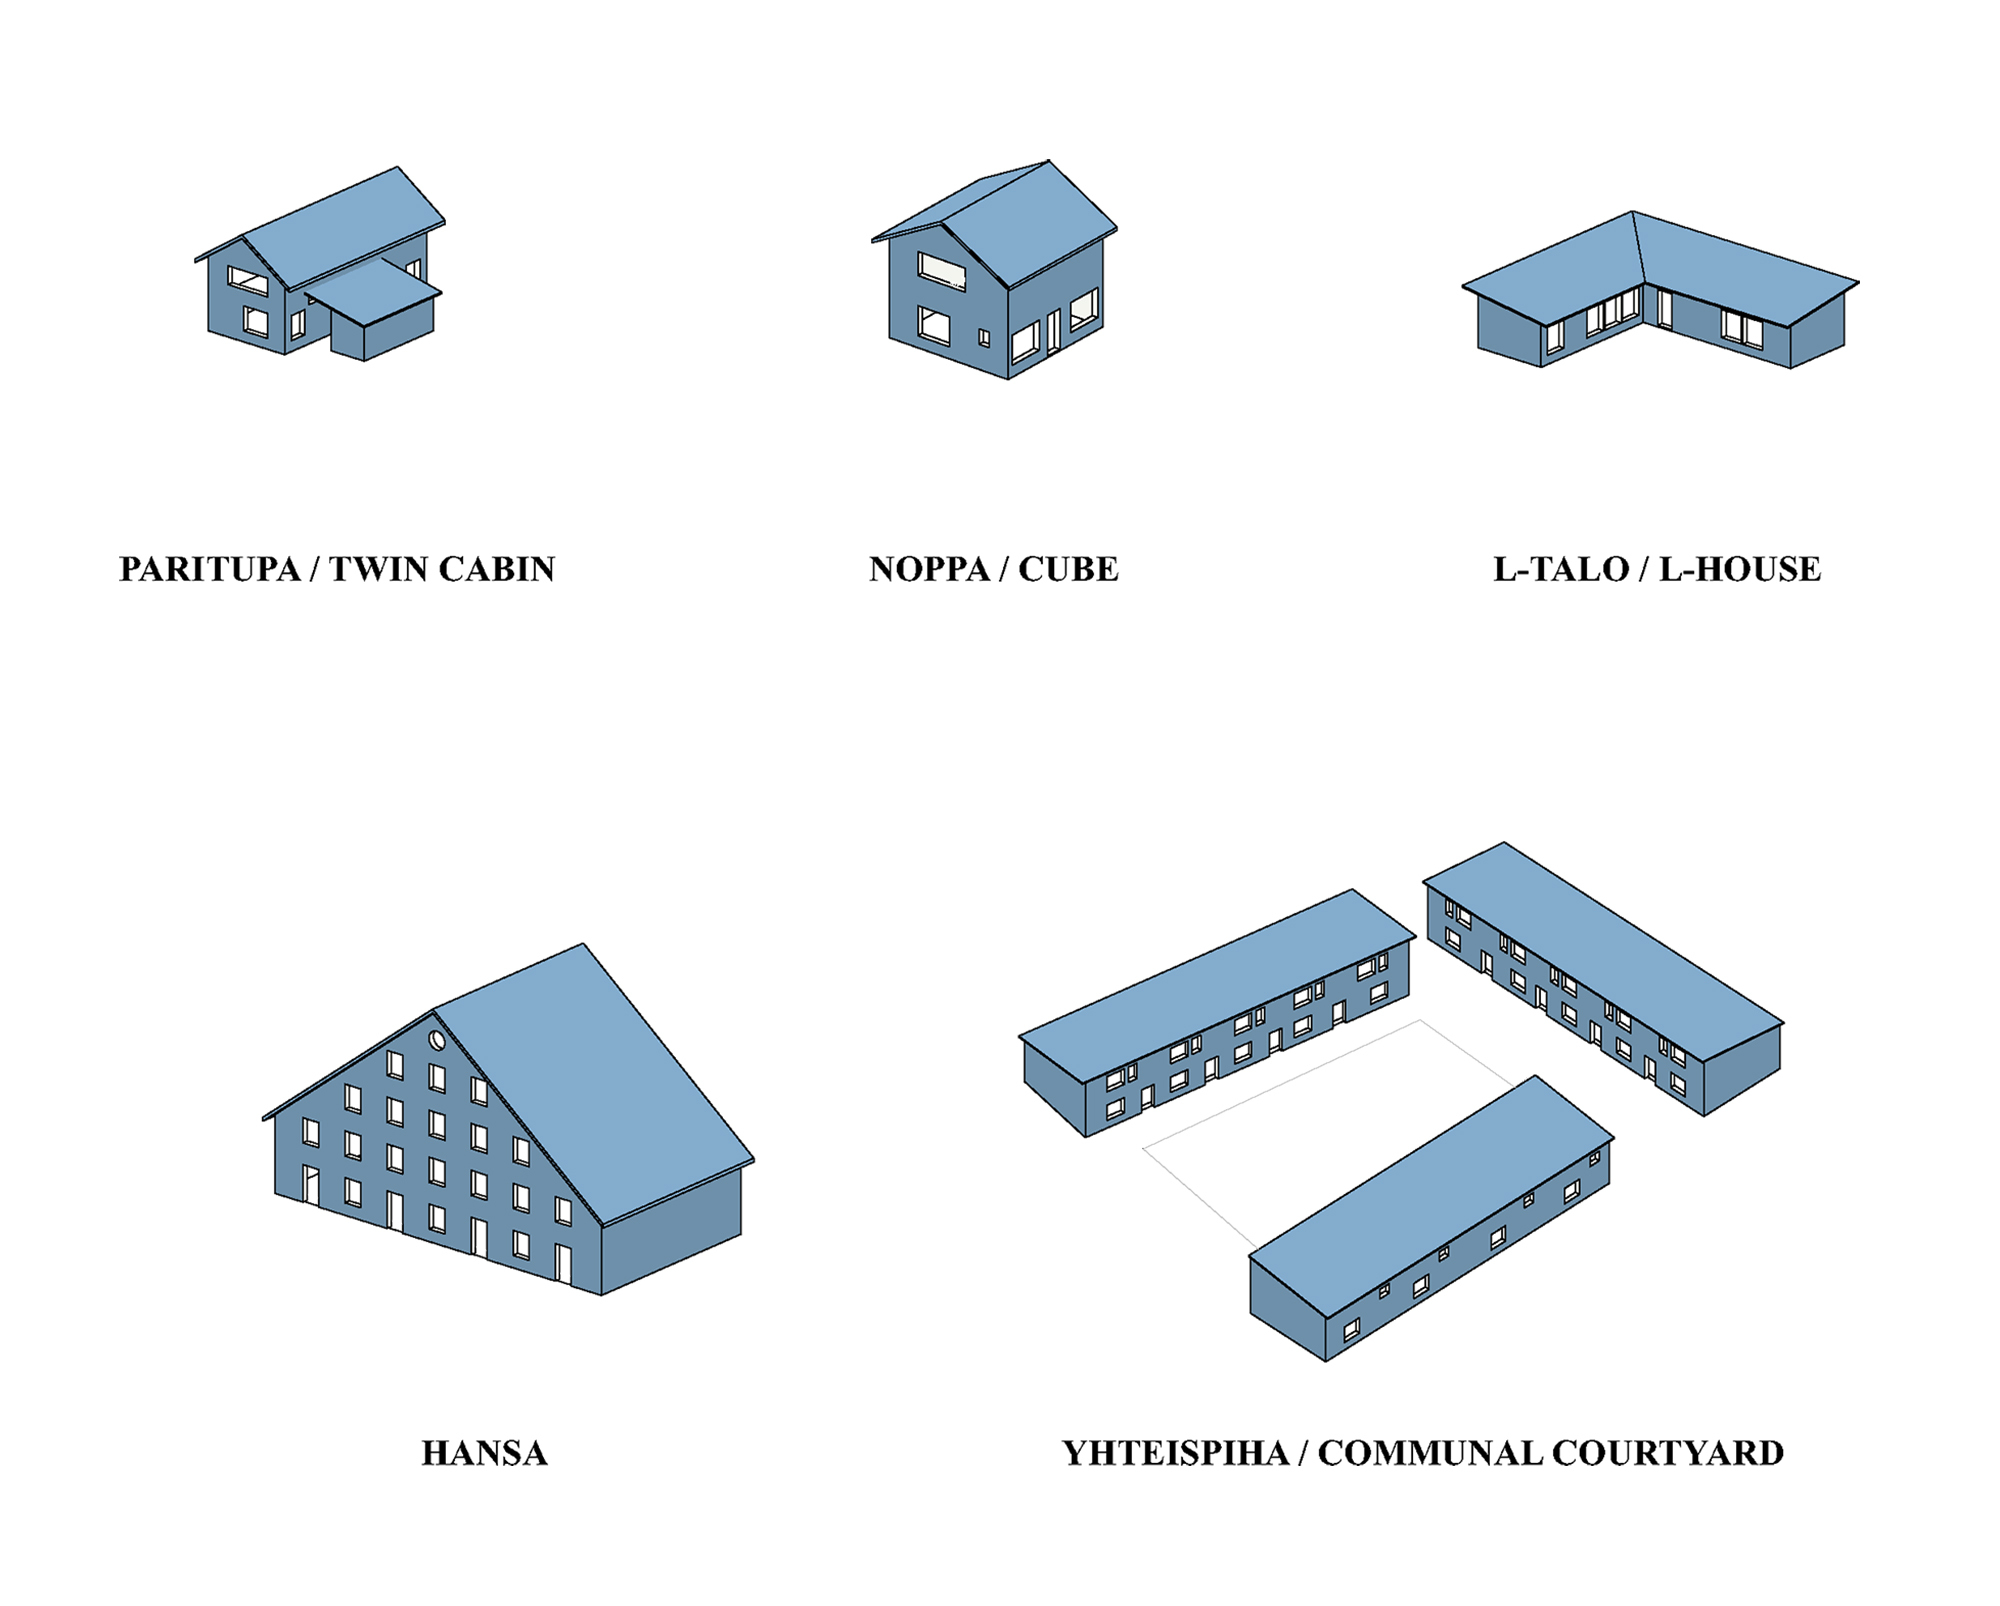
Twin cabin: A type referring to vernacular twin log cabins with central proch. Entrance and wet rooms are in the middle and the rooms are at the ends, 1-1.5 floors. First implementation is the architect's own house in Helsinki (Architect 7/1970; 4/2022), later eg. Suomi-talo. Possible to connect to form a chain of semi-detached houses.
Cube: A twin cabin with the room group at the end raised to the second floor, 1.5.-2.5 floors. In Lehtovuori's later work, the back-to-back house is based on combining cubes and the mini-house (eco-house) is a small loft version of the cube. Combining four cubes is also possible.
L-house: The starting point of the modern atrium house (cf. Utzon, Aalto, Ahola, Laapotti), which can be combined in various ways, also into chains and groups, 1 floor. Implementations for, among others, the Lahti and Pori housing fairs in the 1970s.
Hansa: Core of the type is modification of the living space related to sectional opportunities of cross-gable roof, from detached houses to apartment buildings with 1.5 - and even 5-storeys. As a reference to European heritage, the Hansa building has a "face" and a public role. Star-Hansa is an unrealized variation.
Communal courtyard: A yard shared by residents with entrances directed to it. The type can be implemented on both building and block scale, 2-4 floors. Its background is in large courtyard blocks of German-speaking Europe and the Finnish wooden town. Well suited, for example, for housing the elderly.
Testing ideas in public projects
Several of Lehtovuori’s projects have been realised as part of the Housing Fairs, organised since 1970 to showcase new forms of housing and residential environments. In the early 1980s, Lehtovuori initiated a long-term collaboration with Kuopio’s city-owned social housing company, Niiralan Kulma Oy, led by open-minded CEO Seppo Jääskeläinen.
Between 1985 and 2002, five projects comprising low- and medium-rise buildings were completed in the city's new neighbourhoods in Neulamäki and Saaristokaupunki. The core idea of Niiralan Kulma was to show that affordable rental housing can provide high social and spatial quality, comparable to private houses and rowhouses. State’s ARA funding was in an important role and related design norms were applied, leading to economic flat layouts and abundant shared facilities. Future residents were consulted both during design and after moving in, a practice that is not common in rental projects. Furthermore, a variety of experiments was conducted both in technical solutions and social practices. Including other architects’ designs, Niiralan Kulma’s projects during that period made Kuopio a national centre of innovation in social housing.
Rental flat - like winning the lottery?
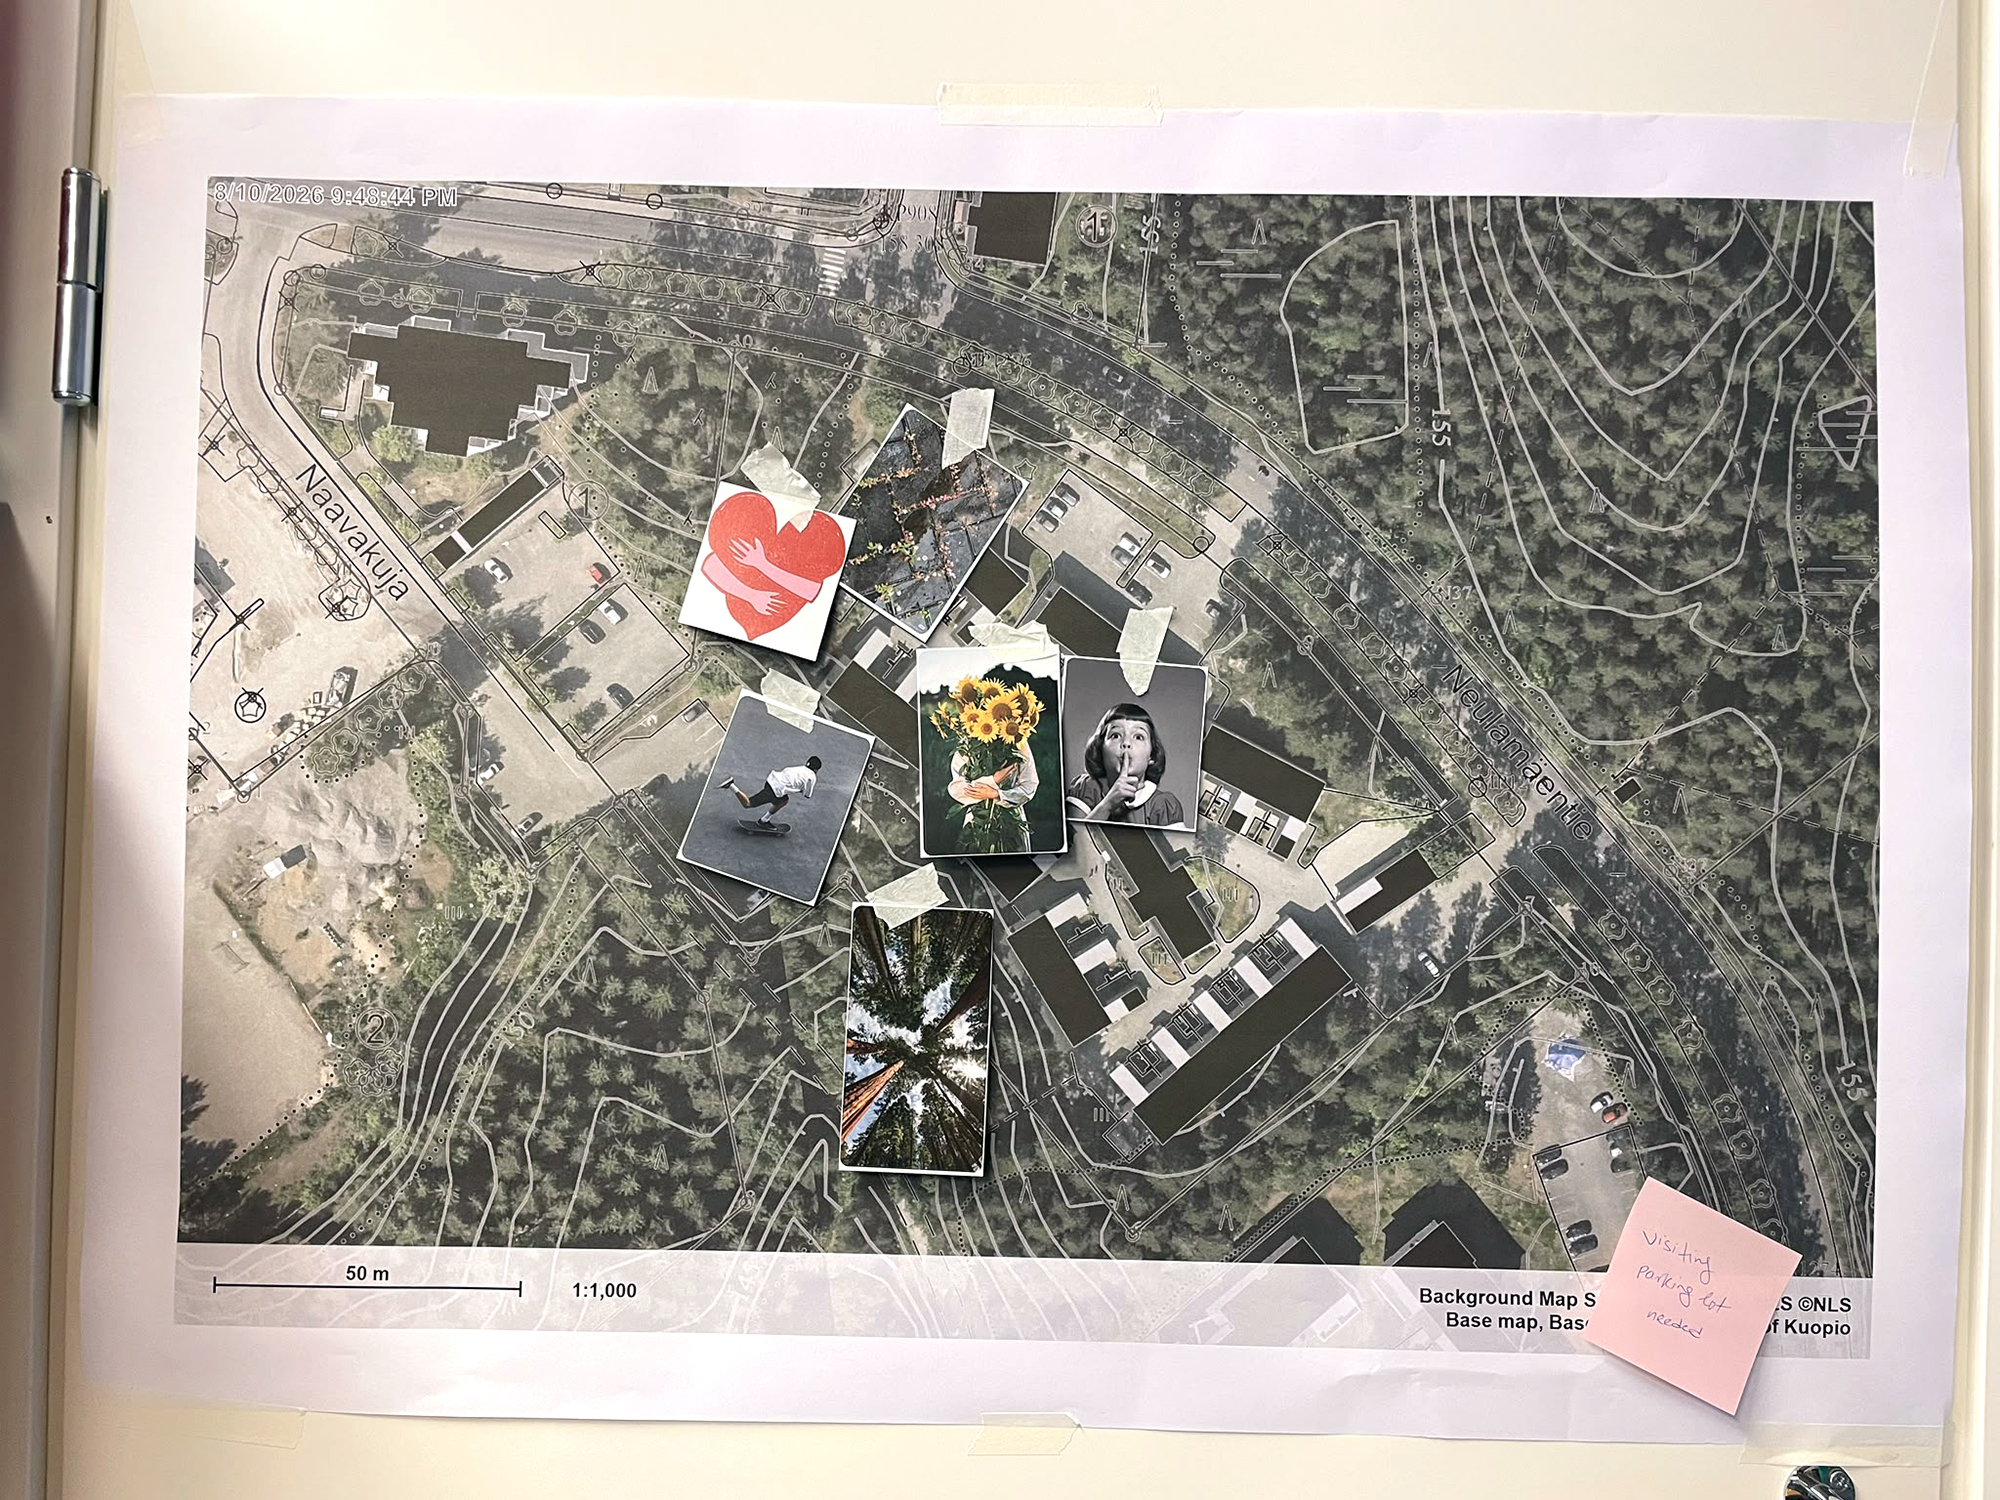
In August 2026, we visited Lehtovuori’s four remaining social housing projects in Kuopio and organised a resident workshop in each site. Architecturally, all four projects have unique characteristics that distinguish from the general building stock in the surrounding area.
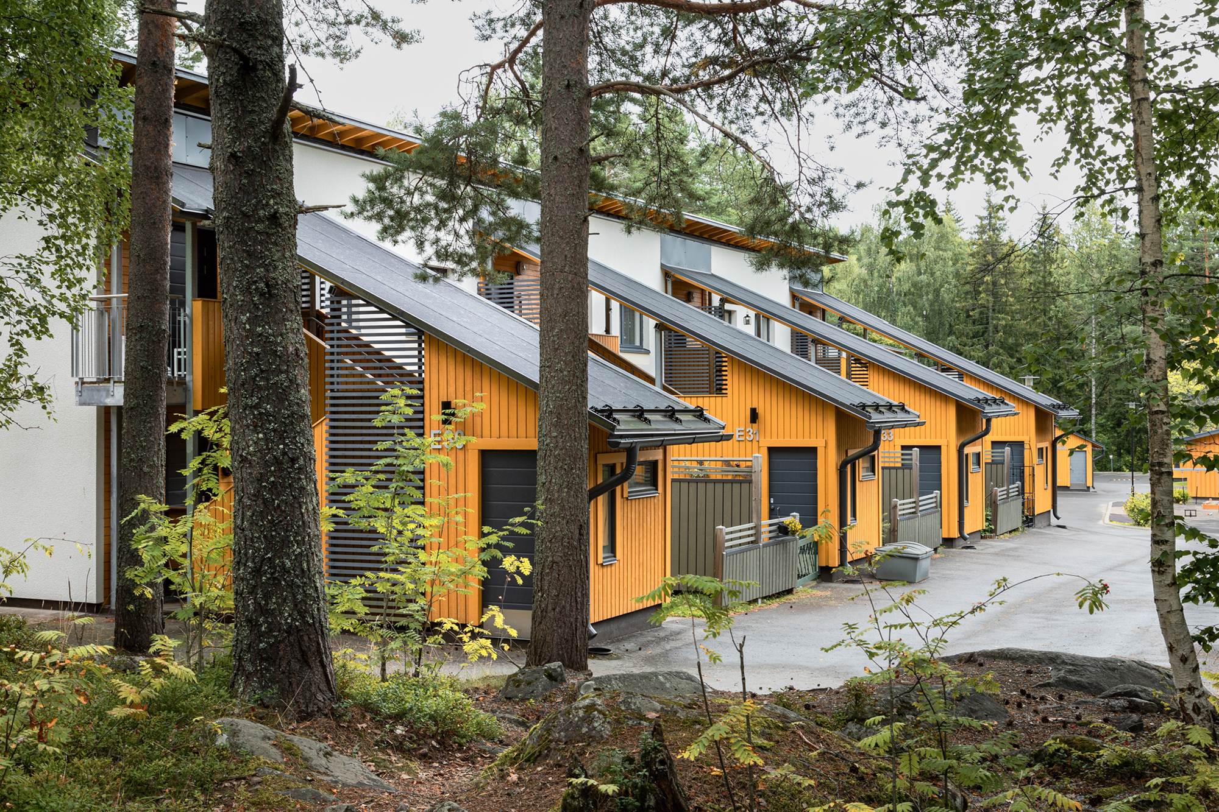
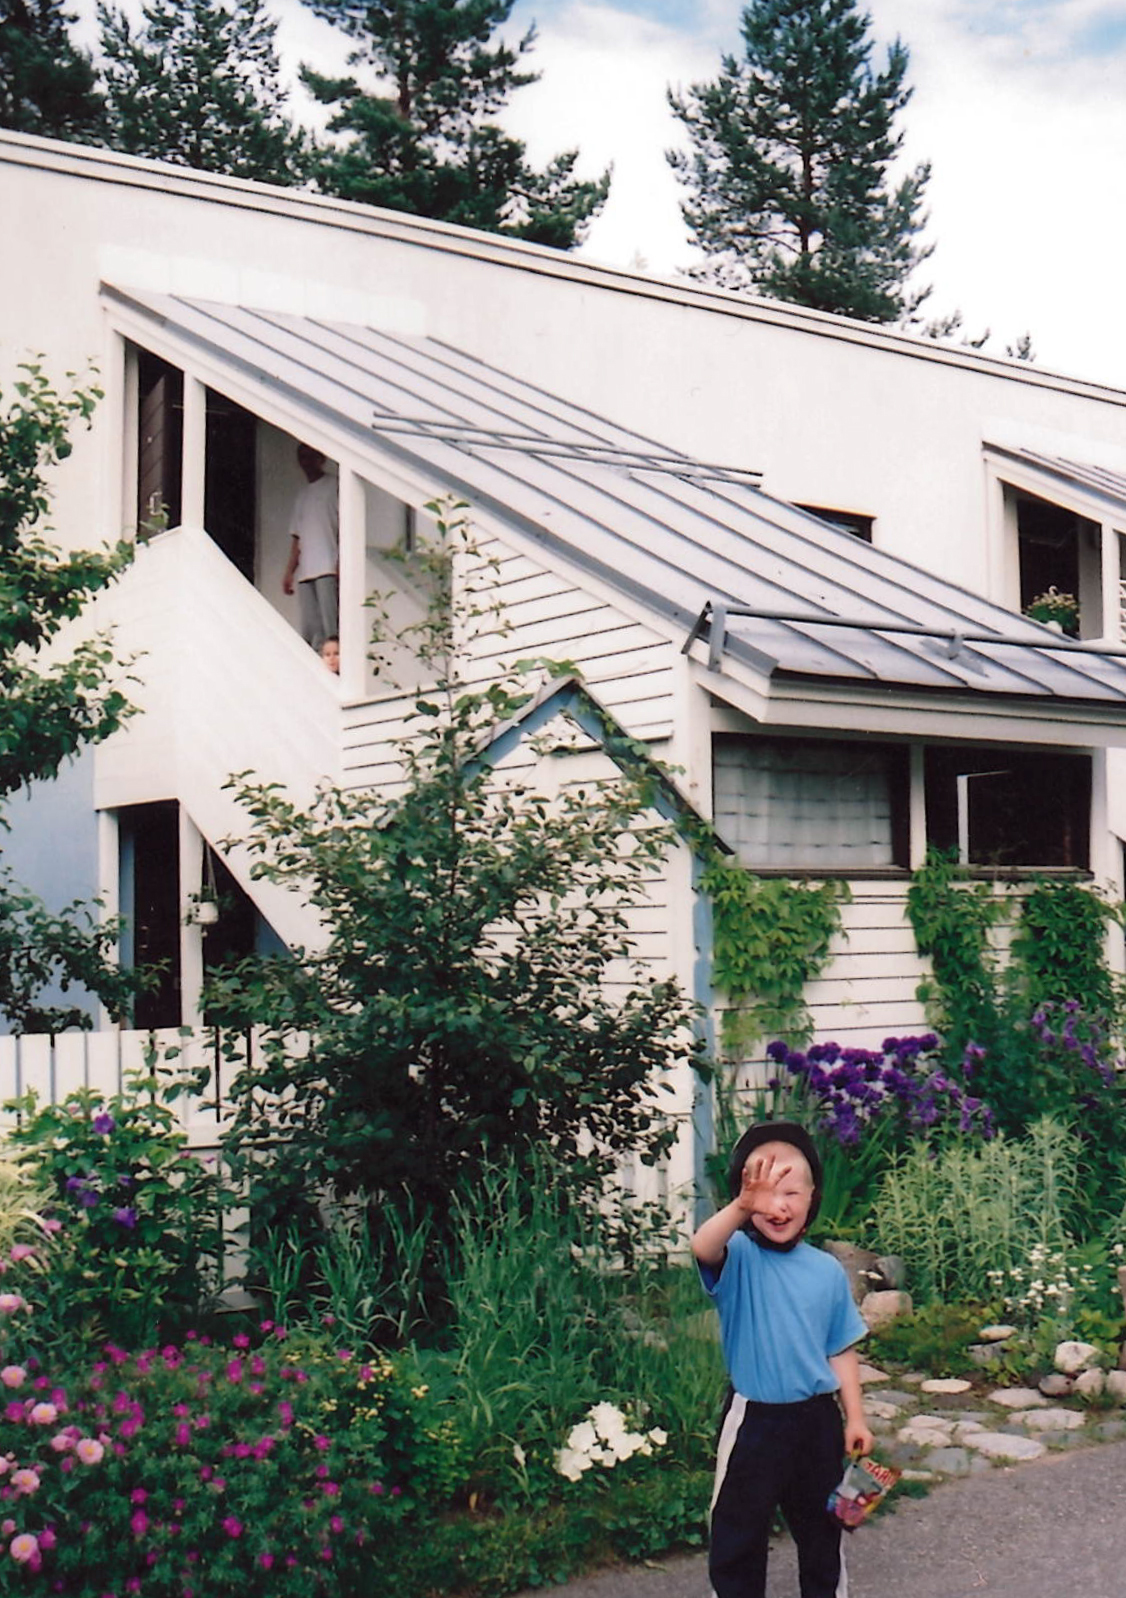
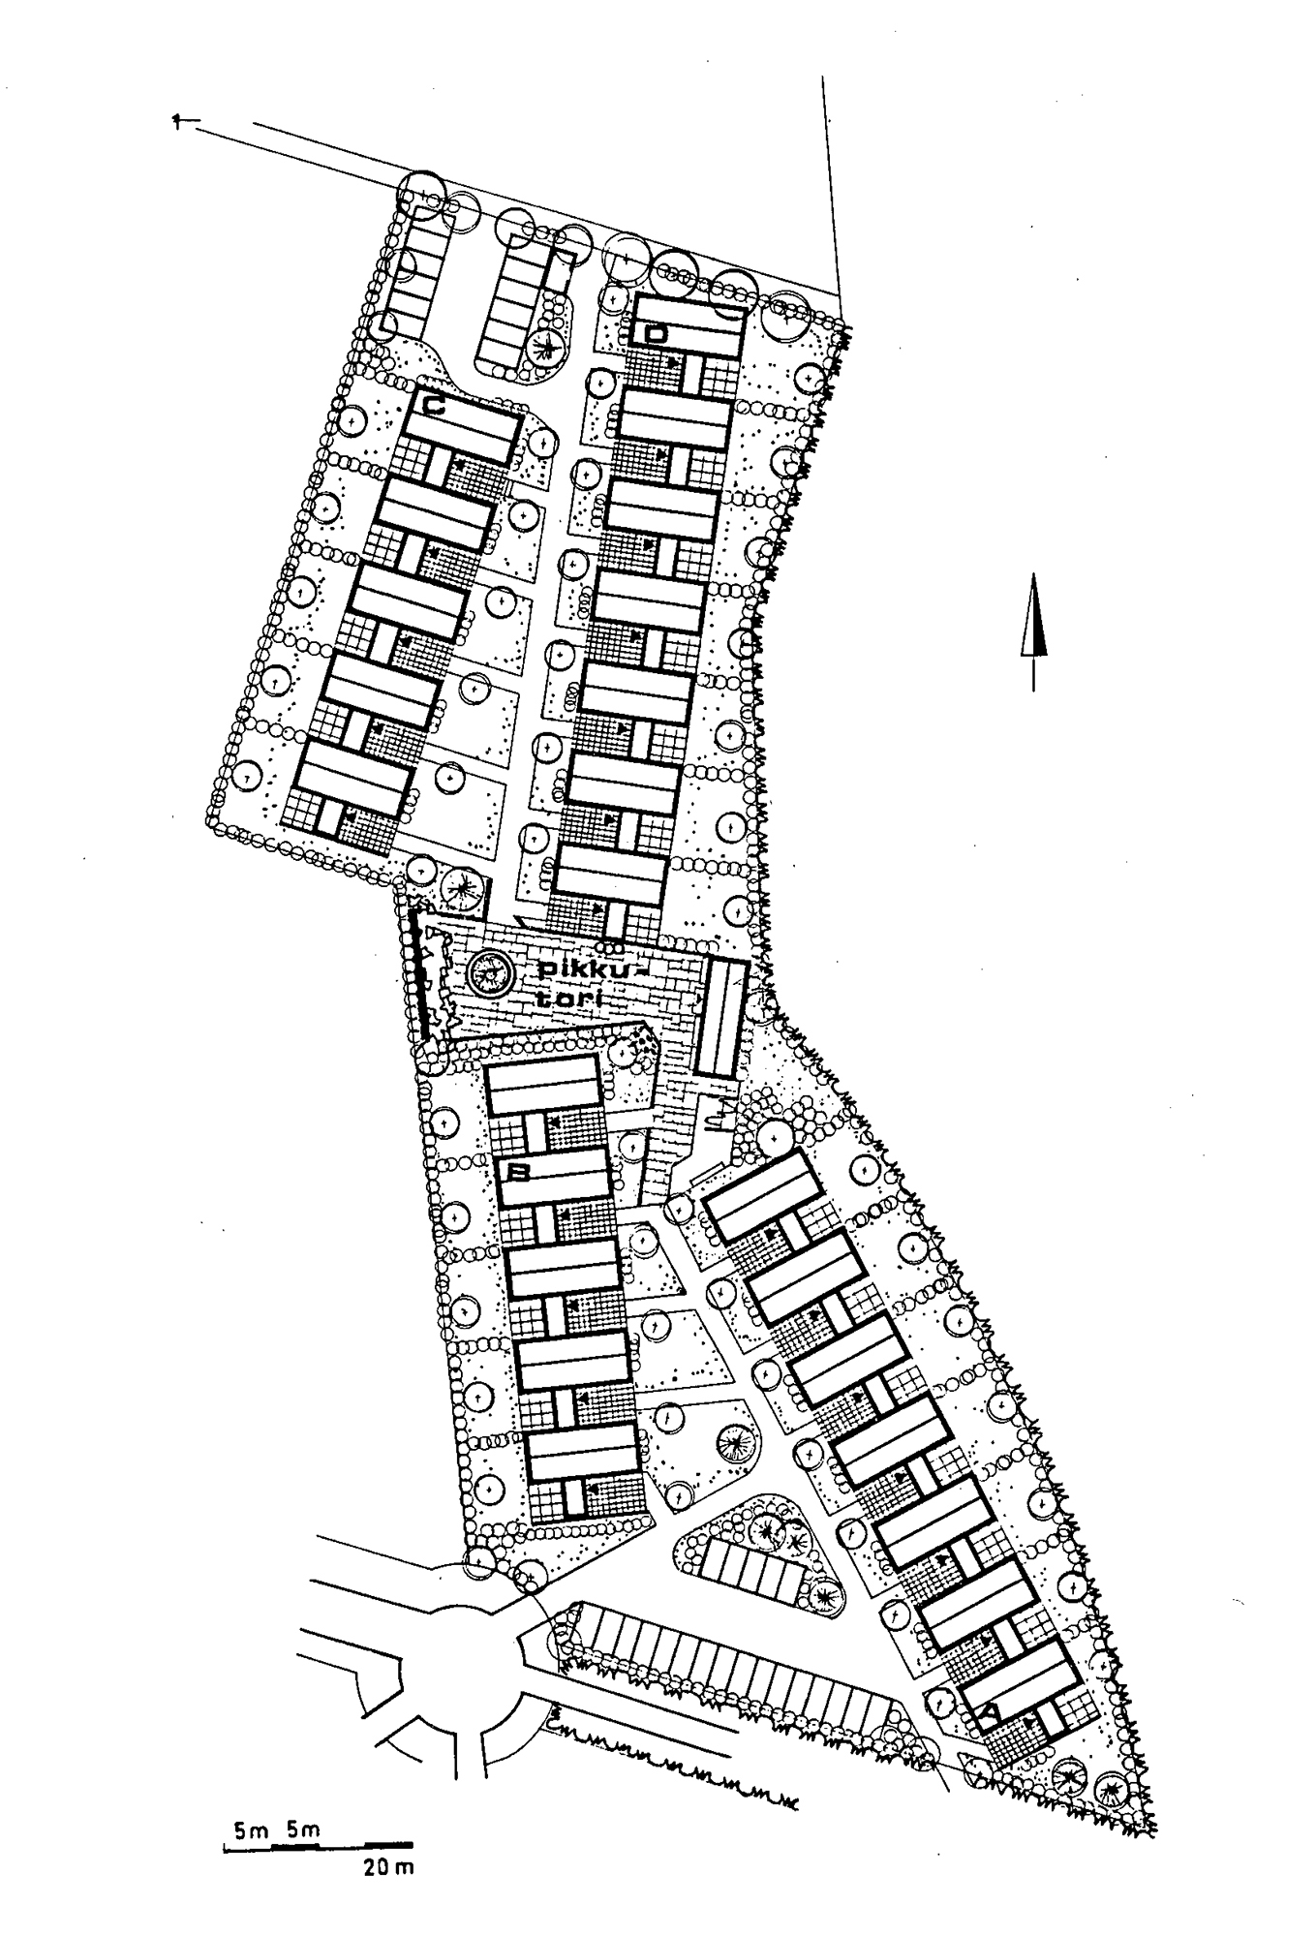
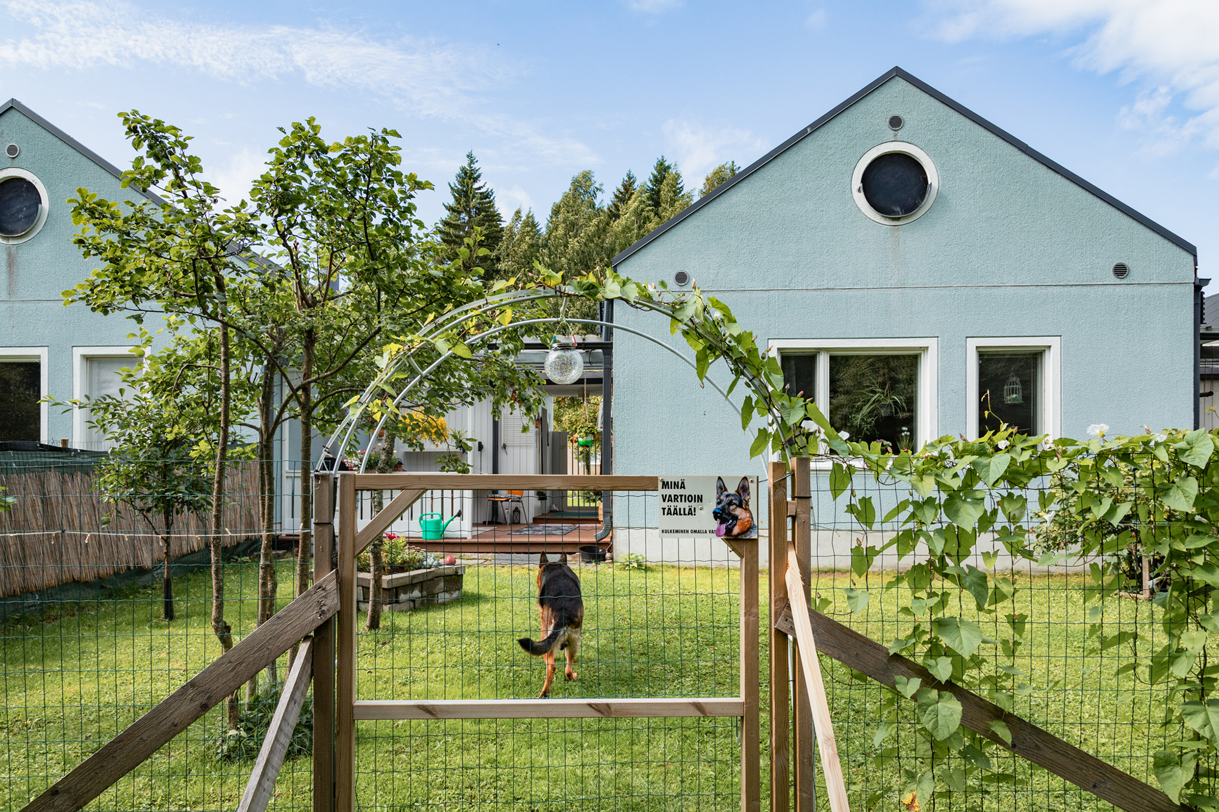
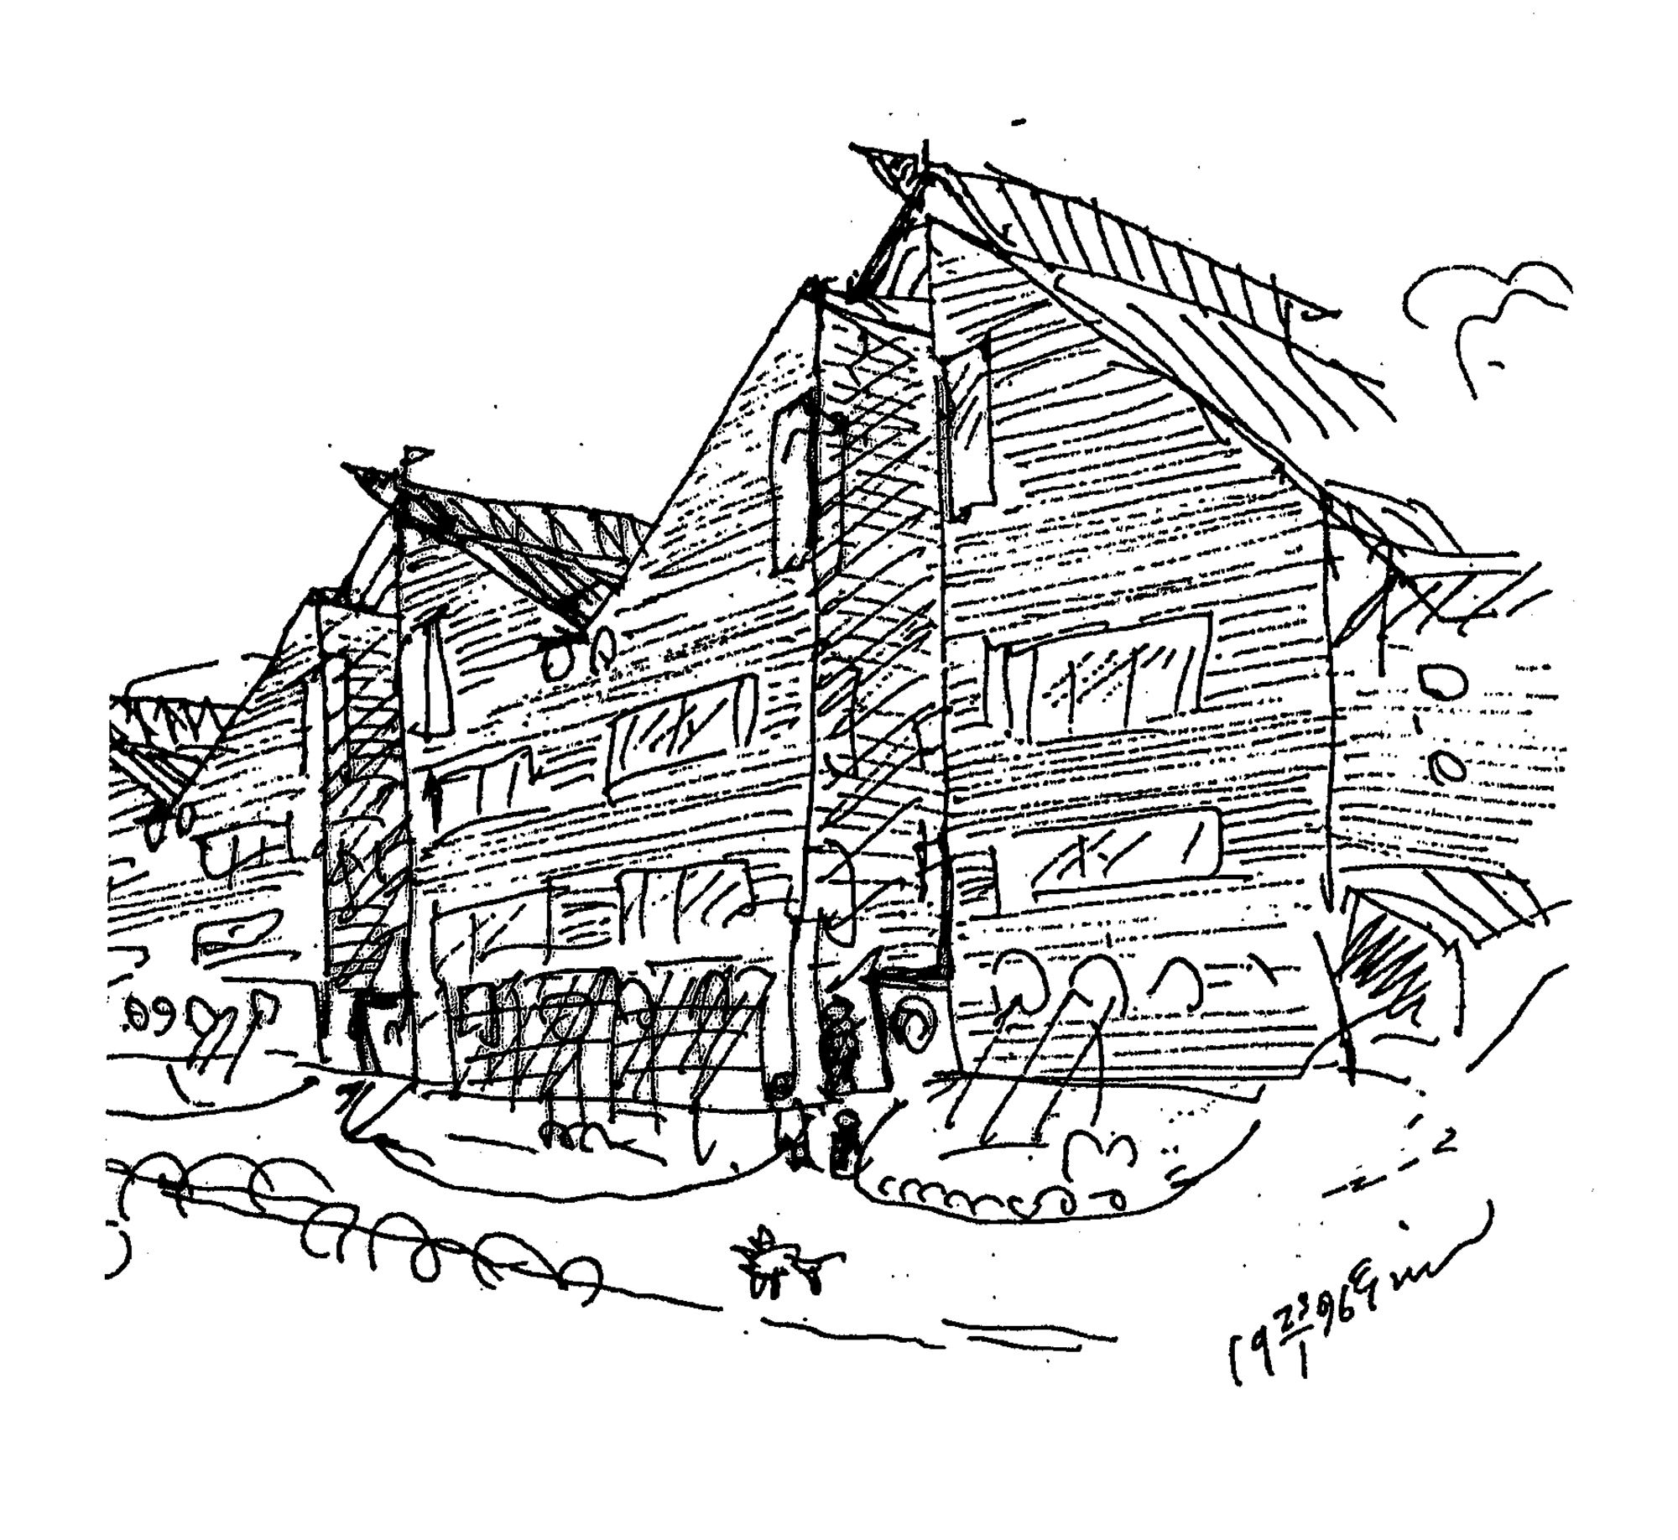
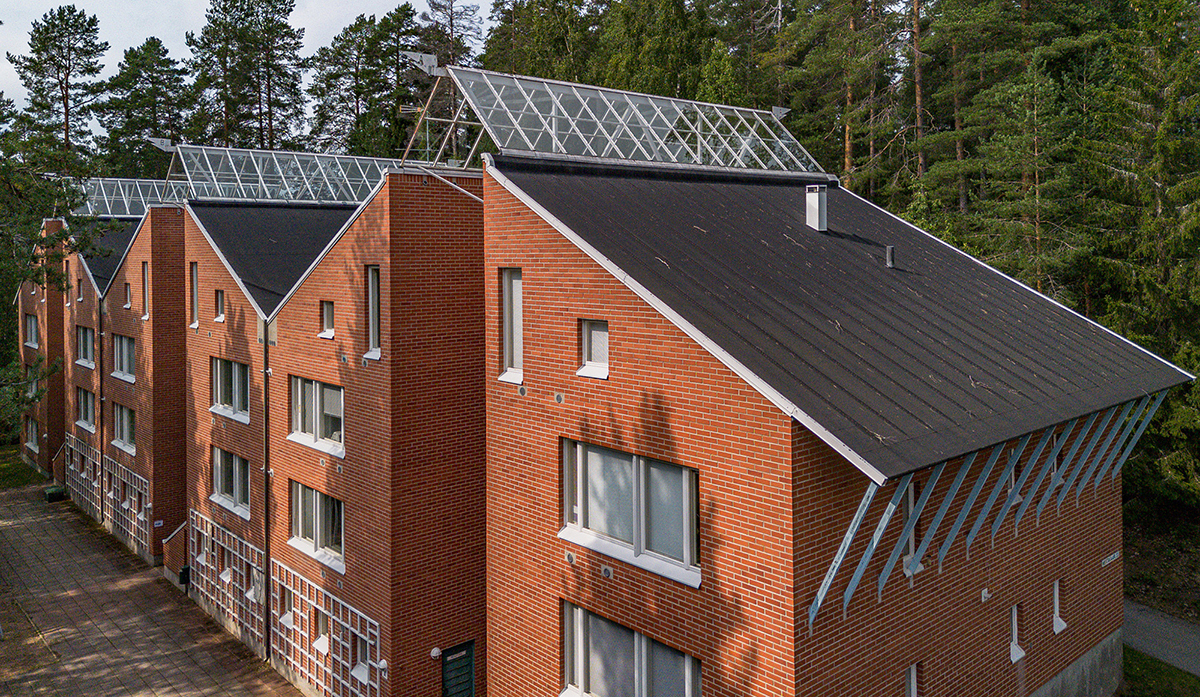
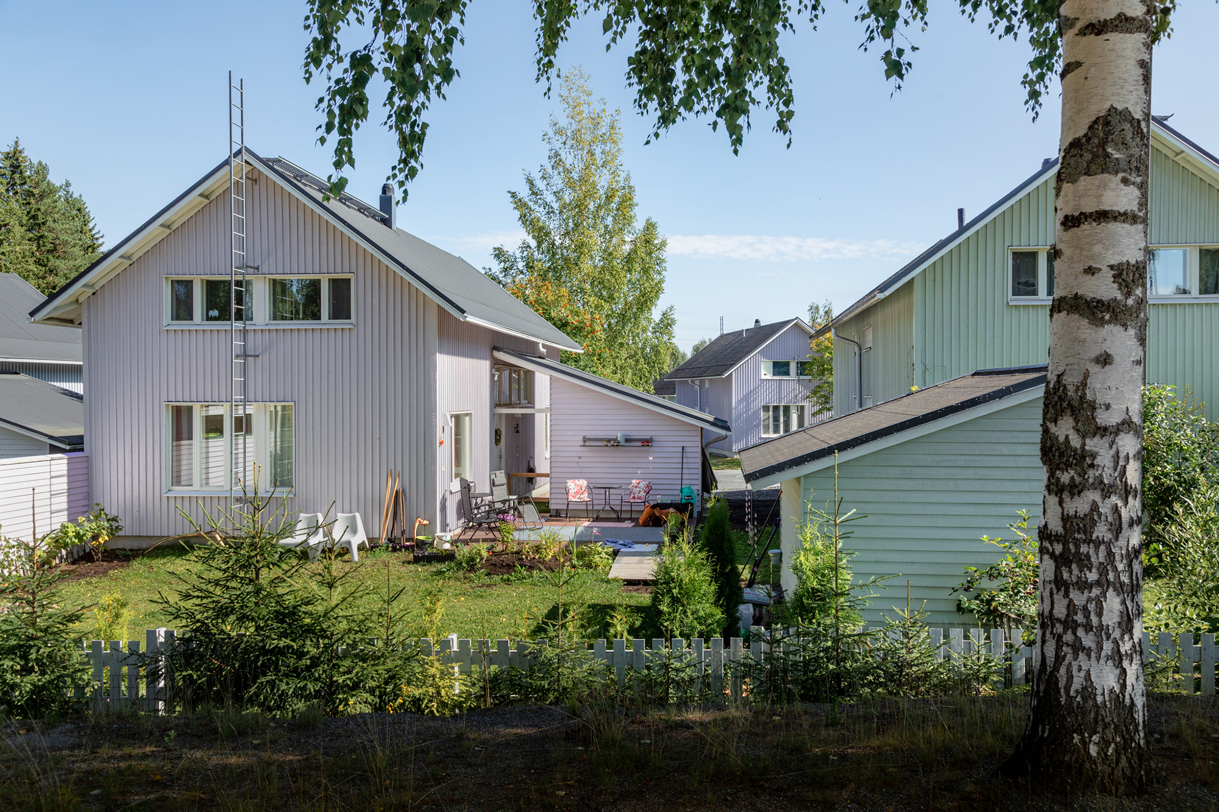
During the exploratory workshops, we engaged with old residents with decades of history in the studied sites and newcomers who could tell about the contemporary expectations. Participants were happy with the low-rise typologies that provide close access to nature and possibility to adapt the flat layout and use. In particular, residents of detached houses felt that they got the most value for their money, with their small yards and compact living spaces. Detached houses are also a relatively rare housing type in social housing production.
"When we moved here, some friends wondered if we had won the lottery." (Pete, Kilponiementie)
The communal aims, however, had not been sustained over time. Our interviews tell about social withdrawal, as the housing communities’ resident committees have ceased to operate and the governance of shared facilities is unclear. This presents an interesting challenge for urbanists, architects, and managers: At a time when the scarcity of resources calls for collaboration and sharing in our everyday lives, how can housing environments support communality?
Contemporary reflection
We wish to highlight Kuopio projects’ regenerative legacy: At a time when public funding for housing in Finland is being cut, these social housing cases provide not only historical insight but also actionable examples for contemporary housing policy and design.
Olli Lehtovuori’s humanistic work demonstrates how social needs are met within environmental limits, making it meaningful today in the 2020s. The built projects are a “living archive” of ideas for sufficiency and spatial quality.
They show that public housing can provide affordable low-rise environments beyond models driven by capital accumulation and speculation. In Kuopio, medium-density urban environments combine compactness with natural values. Tested by use, these examples are particularly relevant at a time when the housing crisis and the climate crisis are unfolding simultaneously.
In this sense, social housing is not merely a response to housing needs, but a means of advancing spatial and social justice. At a time when people across Europe are demanding more affordable and equitable housing, the question of how housing is provided—and whose interests it serves—is urgent.
While there may not be simple solutions to complex problems, Kuopio cases testify to the continued value of domestic spaces that are clear and soothing to the senses. They show that innovative social housing provision can foster a sense of ownership and environmental care. – This should give us confidence on the impact of architects’ social agenda.
The Patterns of Living theme and all featured sites can be found on the Finnisharchitecture.fi. website from this link.
Acknowledgements:
Thanks to Olli Lehtovuori; residents that took part in the workshops; Olli Kuronen, Niiralan Kulma Oy; Janne Yli-Monni, Newsec Oy; Miina Jutila, Archinfo
Who we are:
We are an architectural research group formed by Elham Jafari, Irina Garnets and Panu Lehtovuori. Our work focuses on alternative spatial, social, and organisational models, drawing on both existing knowledge and new experiments. The aim is to expand the repertoire of housing solutions and develop environments that are socially meaningful, adaptable, and responsive to contemporary challenges. Our next research topic is the Finnish Housing Fair, examining its origins, historical and societal significance, and relevance today.


