Heikki Myllyniemi’s award-winning Master's thesis examines the problematic nature of demolition

Heikki Myllyniemi
The Alppitalo industrial building, designed by Kaija and Heikki Siren and completed in 1961 in Helsinki’s Alppila district, stands at the centre of several urgent questions facing the construction industry today. In his thesis, the Wuorio Prize laureate presents a detailed proposal to convert the doomed-to-demolition building into residential housing.
Alppitalo is a typical example of the open and rational concrete architecture of its era. Its flexible interior layout has allowed its uses and floor plans to evolve throughout its lifespan. Over the years, the building has housed a remarkably diverse range of occupants, from a motorcycle club to the Christian Democrats political party. In recent decades, its original industrial function has gradually given way to a more informal mix of offices, creative studios, and commercial spaces.
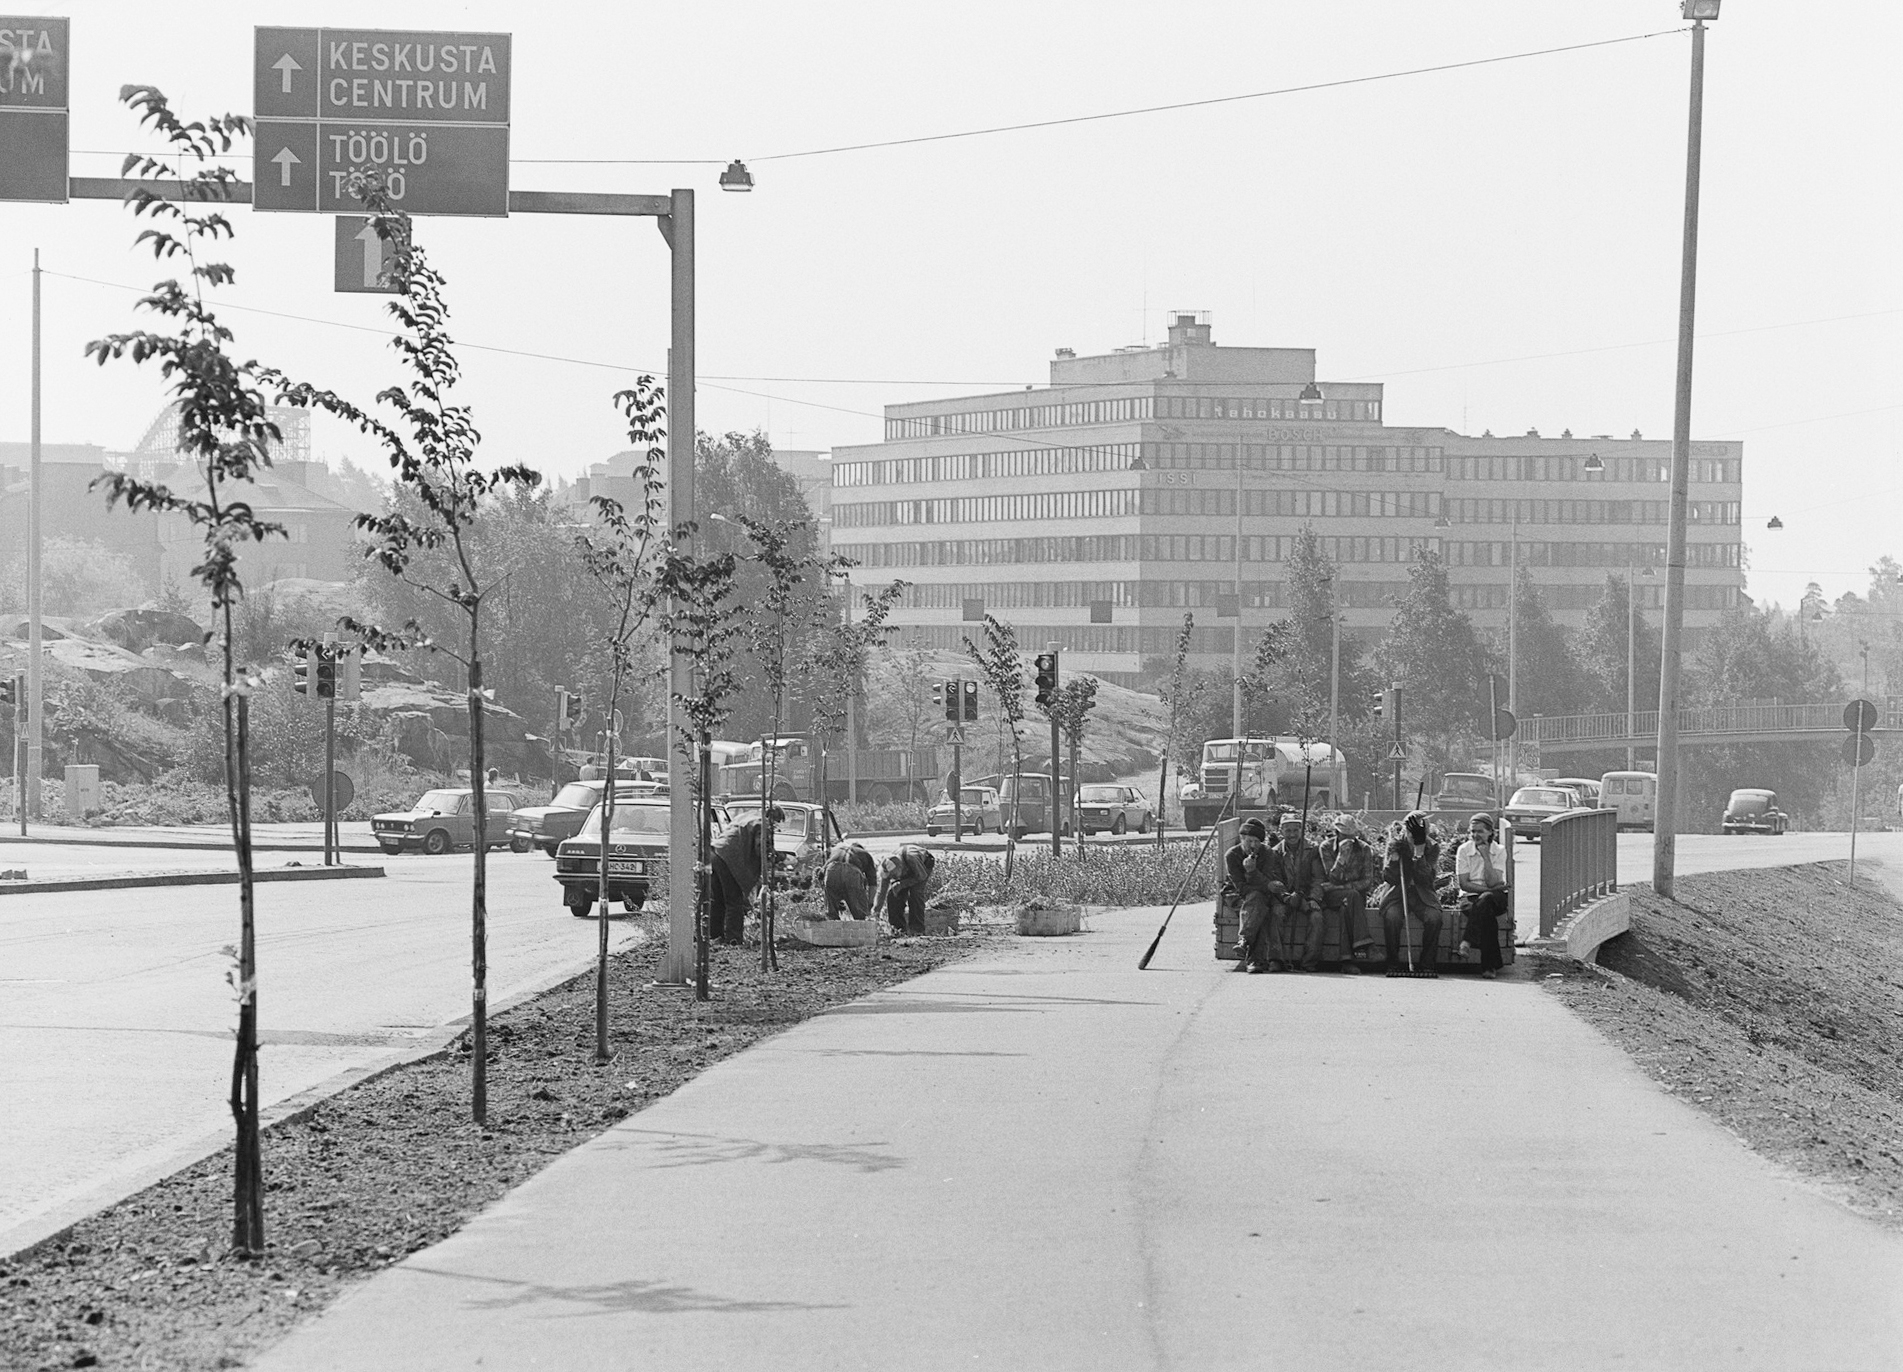
Despite its rich history of adaptation, the building is currently zoned for demolition. As traffic on surrounding streets shifts to Veturitie street, the character of the adjacent Savonkatu street will change significantly. The large-scale commercial developments in Central Pasila are set to extend along Savonkatu directly toward Alppitalo. In the wake of this urban development project, Alppitalo is planned to make way for five new residential blocks.
Existing building stock should be at the heart of development
In recent years, the short-sighted demolition of modernist architecture has sparked intense debate. The current wave of demolition is often compared to the optimistic atmosphere of the 1960s and 1970s, when older buildings were routinely bulldozed in the name of efficiency and modernisation, with little regard for their cultural or historical value. Today, however, the loss of existing building stock must be understood first and foremost within the context of the climate crisis, rather than merely as architectural impoverishment. Construction and buildings consume roughly half of all virgin natural resources and generate nearly half of carbon emissions, all while a growing global population continues to urbanise.
From a broader perspective, this equation forces us to radically rethink how we build and use space. There are no easy solutions, but sustainable development should always prioritise maximising occupancy rates and adaptive reuse of our existing structures before turning to new construction.
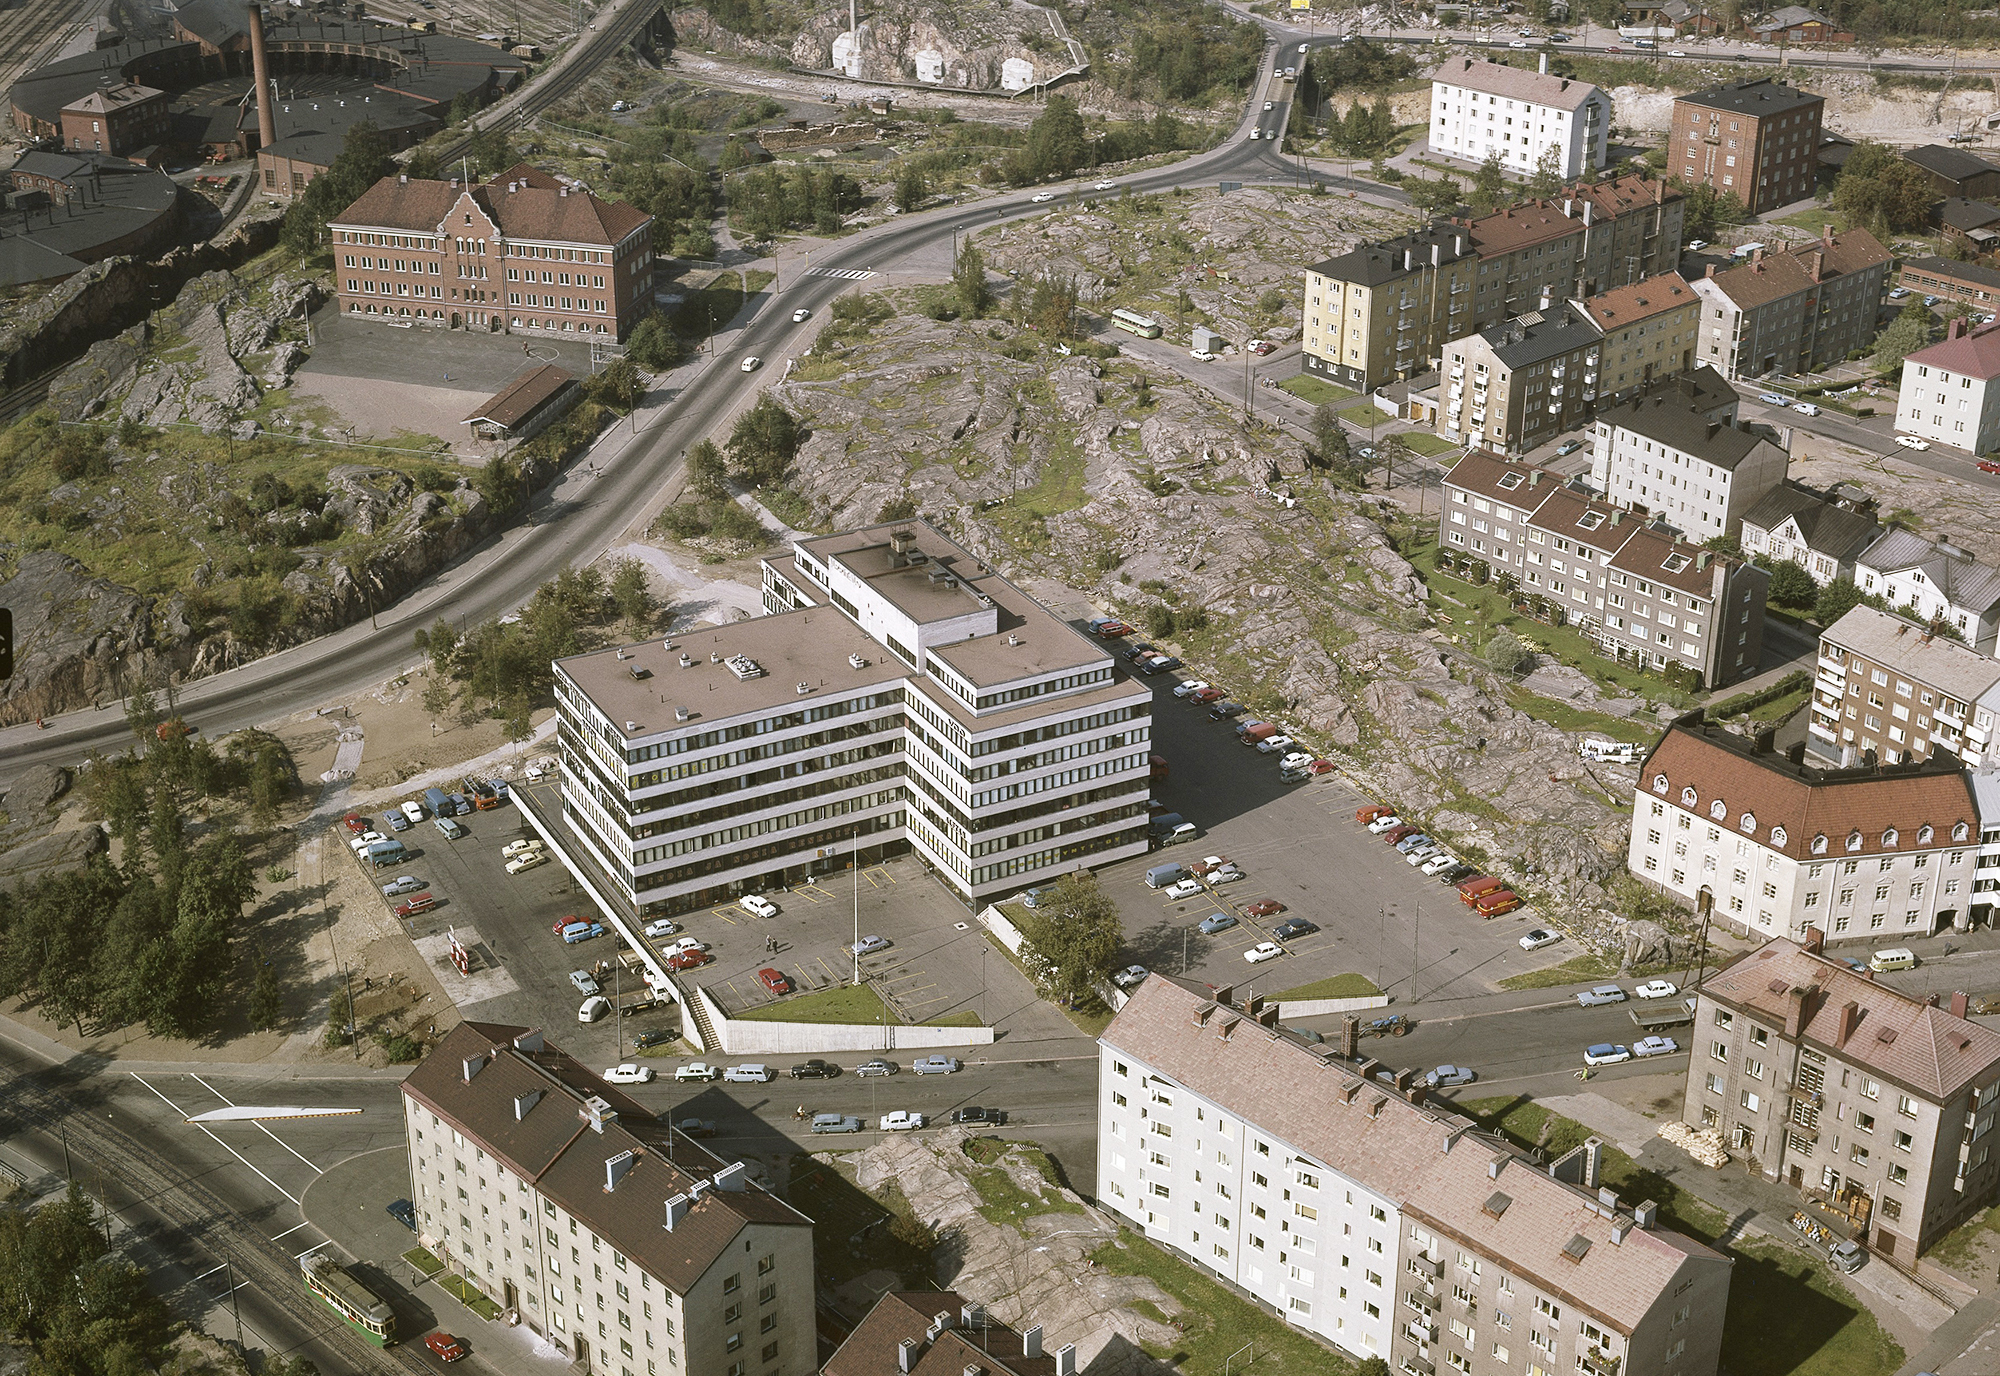
The arguments for demolishing Alppitalo rely on its physical and spatial constraints, such as its deep frame and low floor-to-floor heights, which developers claim make residential conversion unfeasible. Yet contemporary new builds routinely feature similarly deep frames and ceiling heights. One might also ask whether the building should simply be allowed to keep on existing as it is, if adapting it to a new purpose proves challenging.
To justify demolition, the developer commissioned a life-cycle assessment comparing the carbon impacts of new construction and adaptive reuse. However, the assessment relies on highly selective baseline assumptions to make demolition and new construction appear competitive. For instance, the calculations for the preservation option absurdly include the complete demolition and reconstruction of Alppitalo within fifty years – a caveat that renders the entire comparison fundamentally flawed.
Alppitalo is uniquely suited for residential conversion
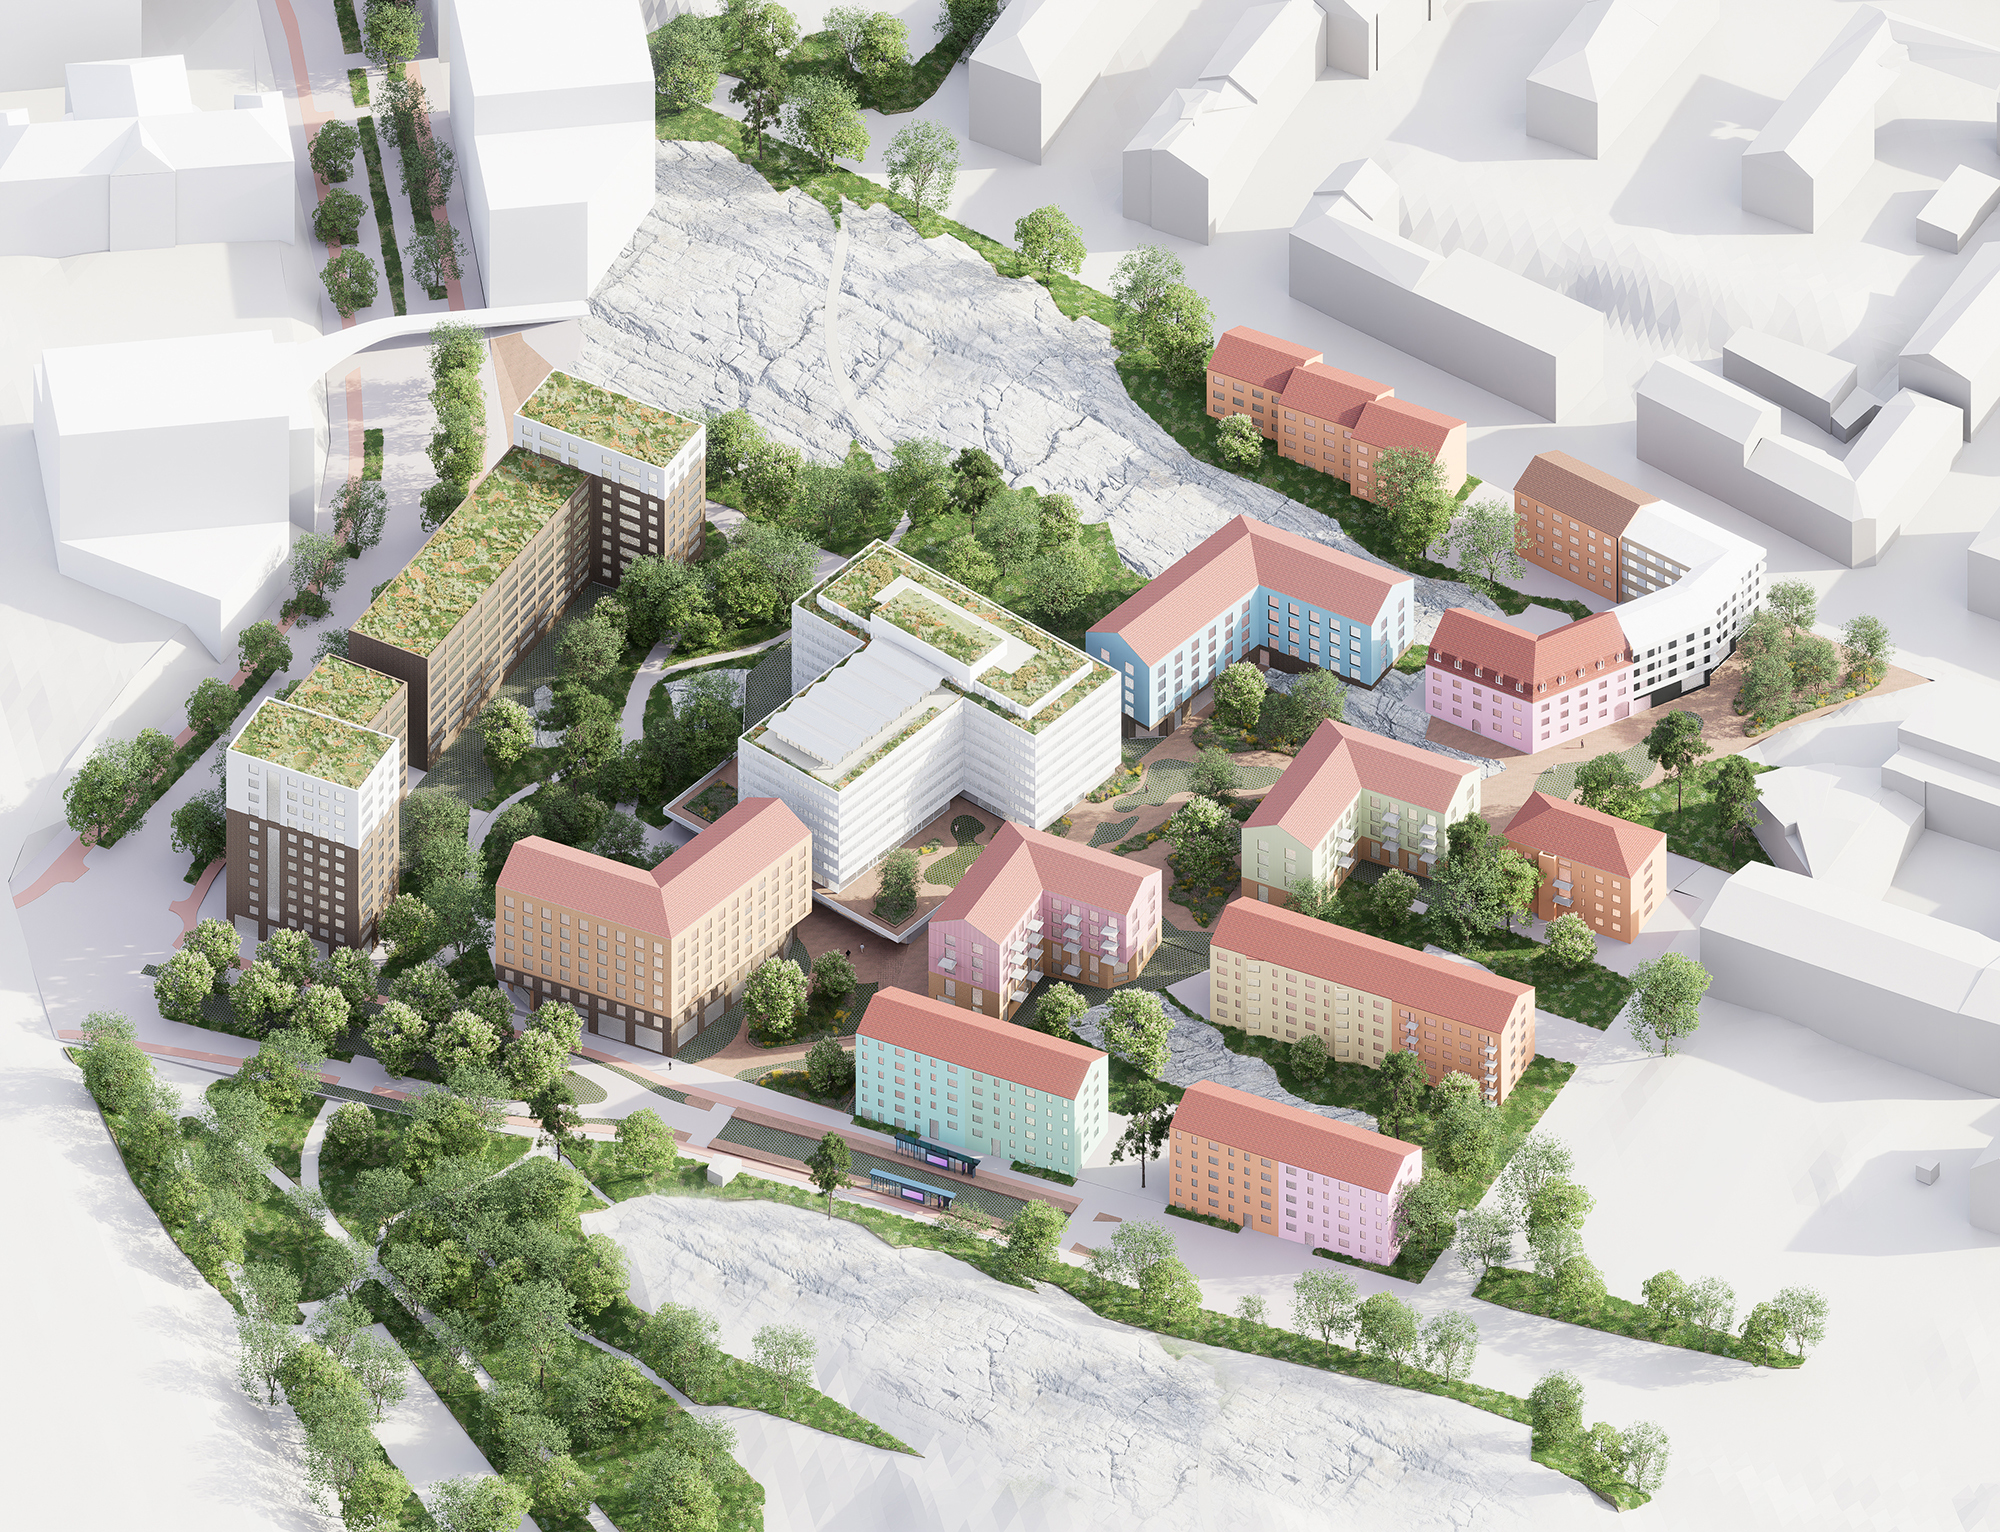
The core objective of my thesis was to identify viable, concrete alternatives to demolition. I focused on solutions that would also support the city's zoning goals of densifying the area and improving the urban environment.
At present, Alppitalo is surrounded by sprawling surface parking lots. In the future, these could be relocated underground as part of the massive commercial blocks and parking facilities planned for Savonkatu street, freeing valuable land around Alppitalo for thoughtful infill development.
Similarly, Karjalankatu street, which runs directly in front of the building, now primarily serves as a local plot access since through-traffic is blocked at the Porvoonkatu street end. Reimagining the street as a pedestrian corridor could open up even more surrounding space. Infill development could complement the existing block forms and better integrate Alppitalo into the surrounding urban fabric. At the same time, spaces freed from traffic and parking could be transformed into green, park-like communal spaces.
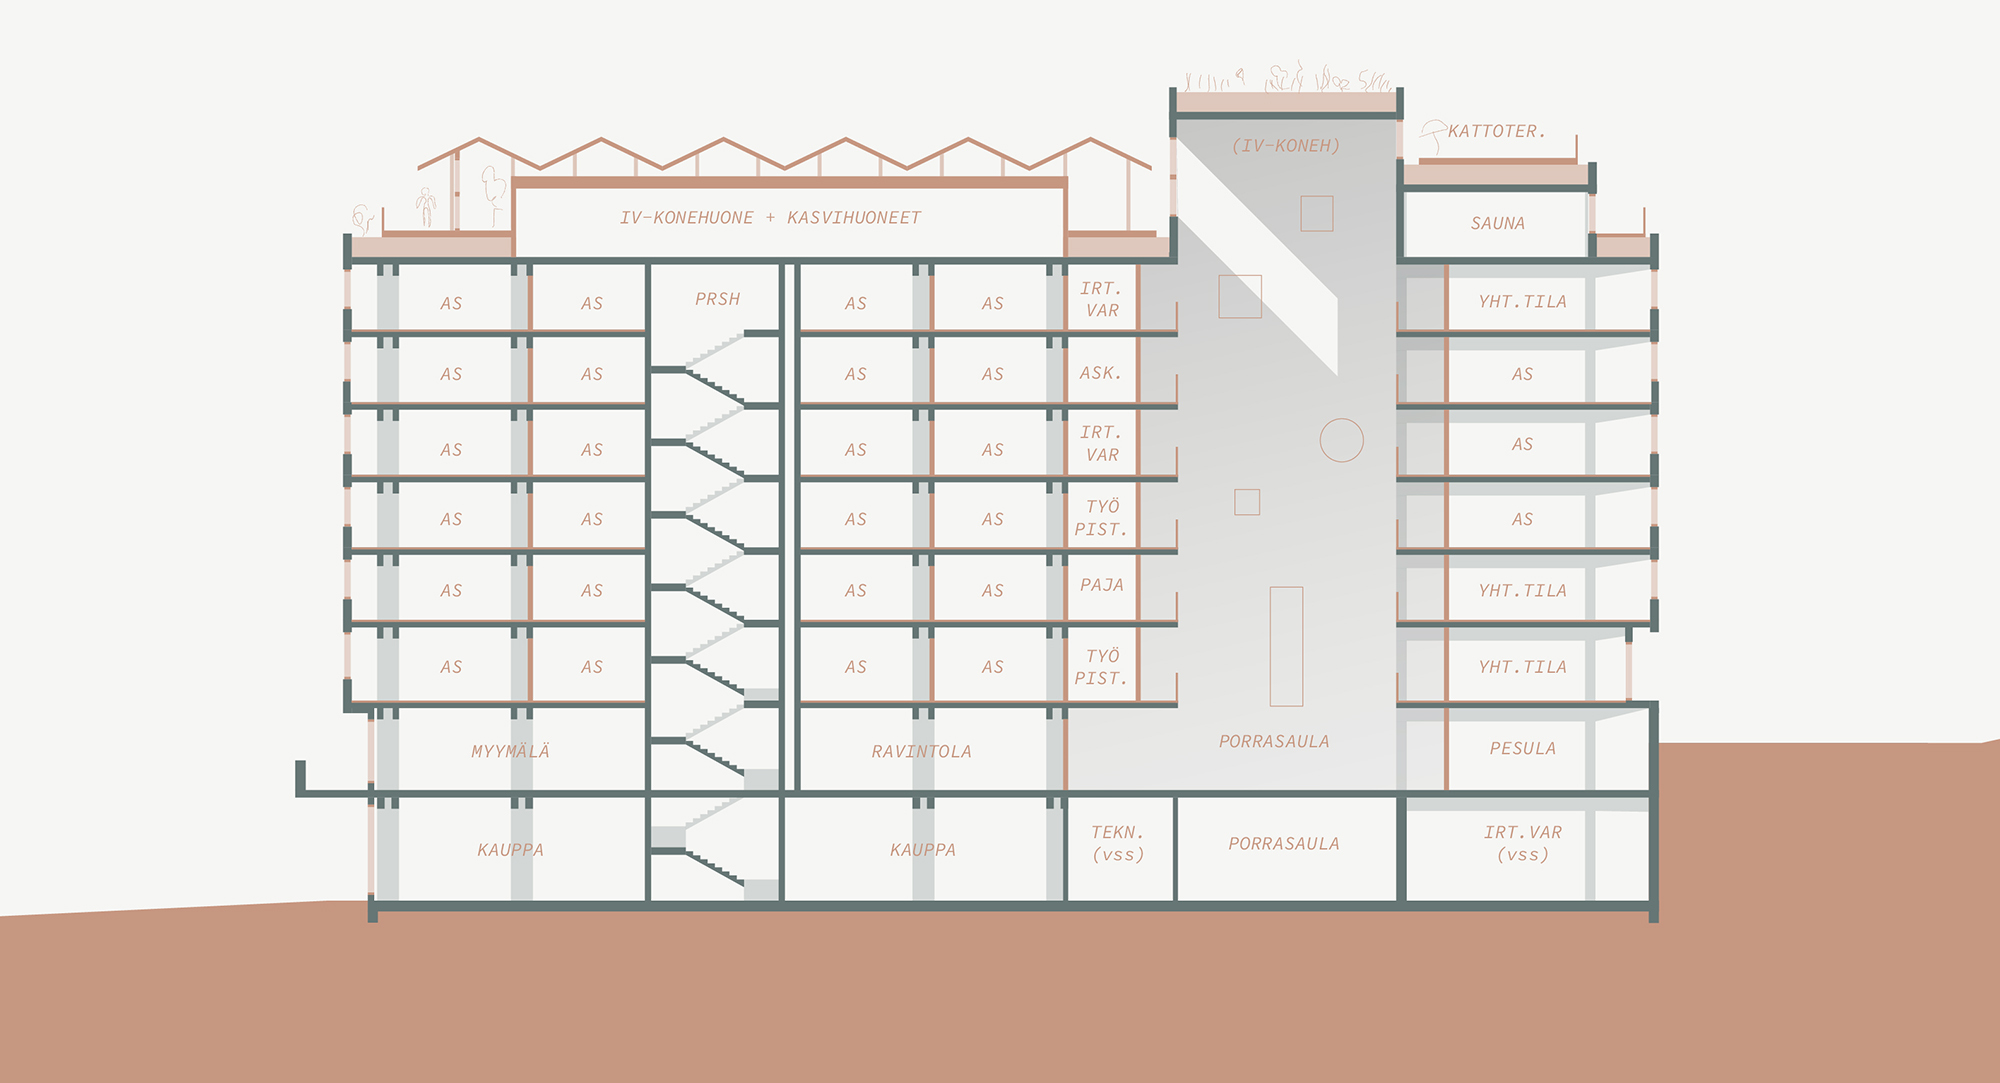
In line with the city’s zoning objectives, the thesis focuses primarily on transforming Alppitalo into residential use. The building's open column-and-beam frame and three separate stairwells make a residential layout surprisingly straightforward. While the deep floor plan presents challenges for smaller flats, these can be addressed by using sunrooms or "Norwegian bedrooms" – narrow rooms accessible via doors on either side of the bed. This approach results in highly functional and quite typical layouts. The challenges posed by the deep layout could also be mitigated by carving out internal balconies or expanding communal hallways in the building core, but this proposal instead demonstrates a layout that maximises the building's permitted floor area.
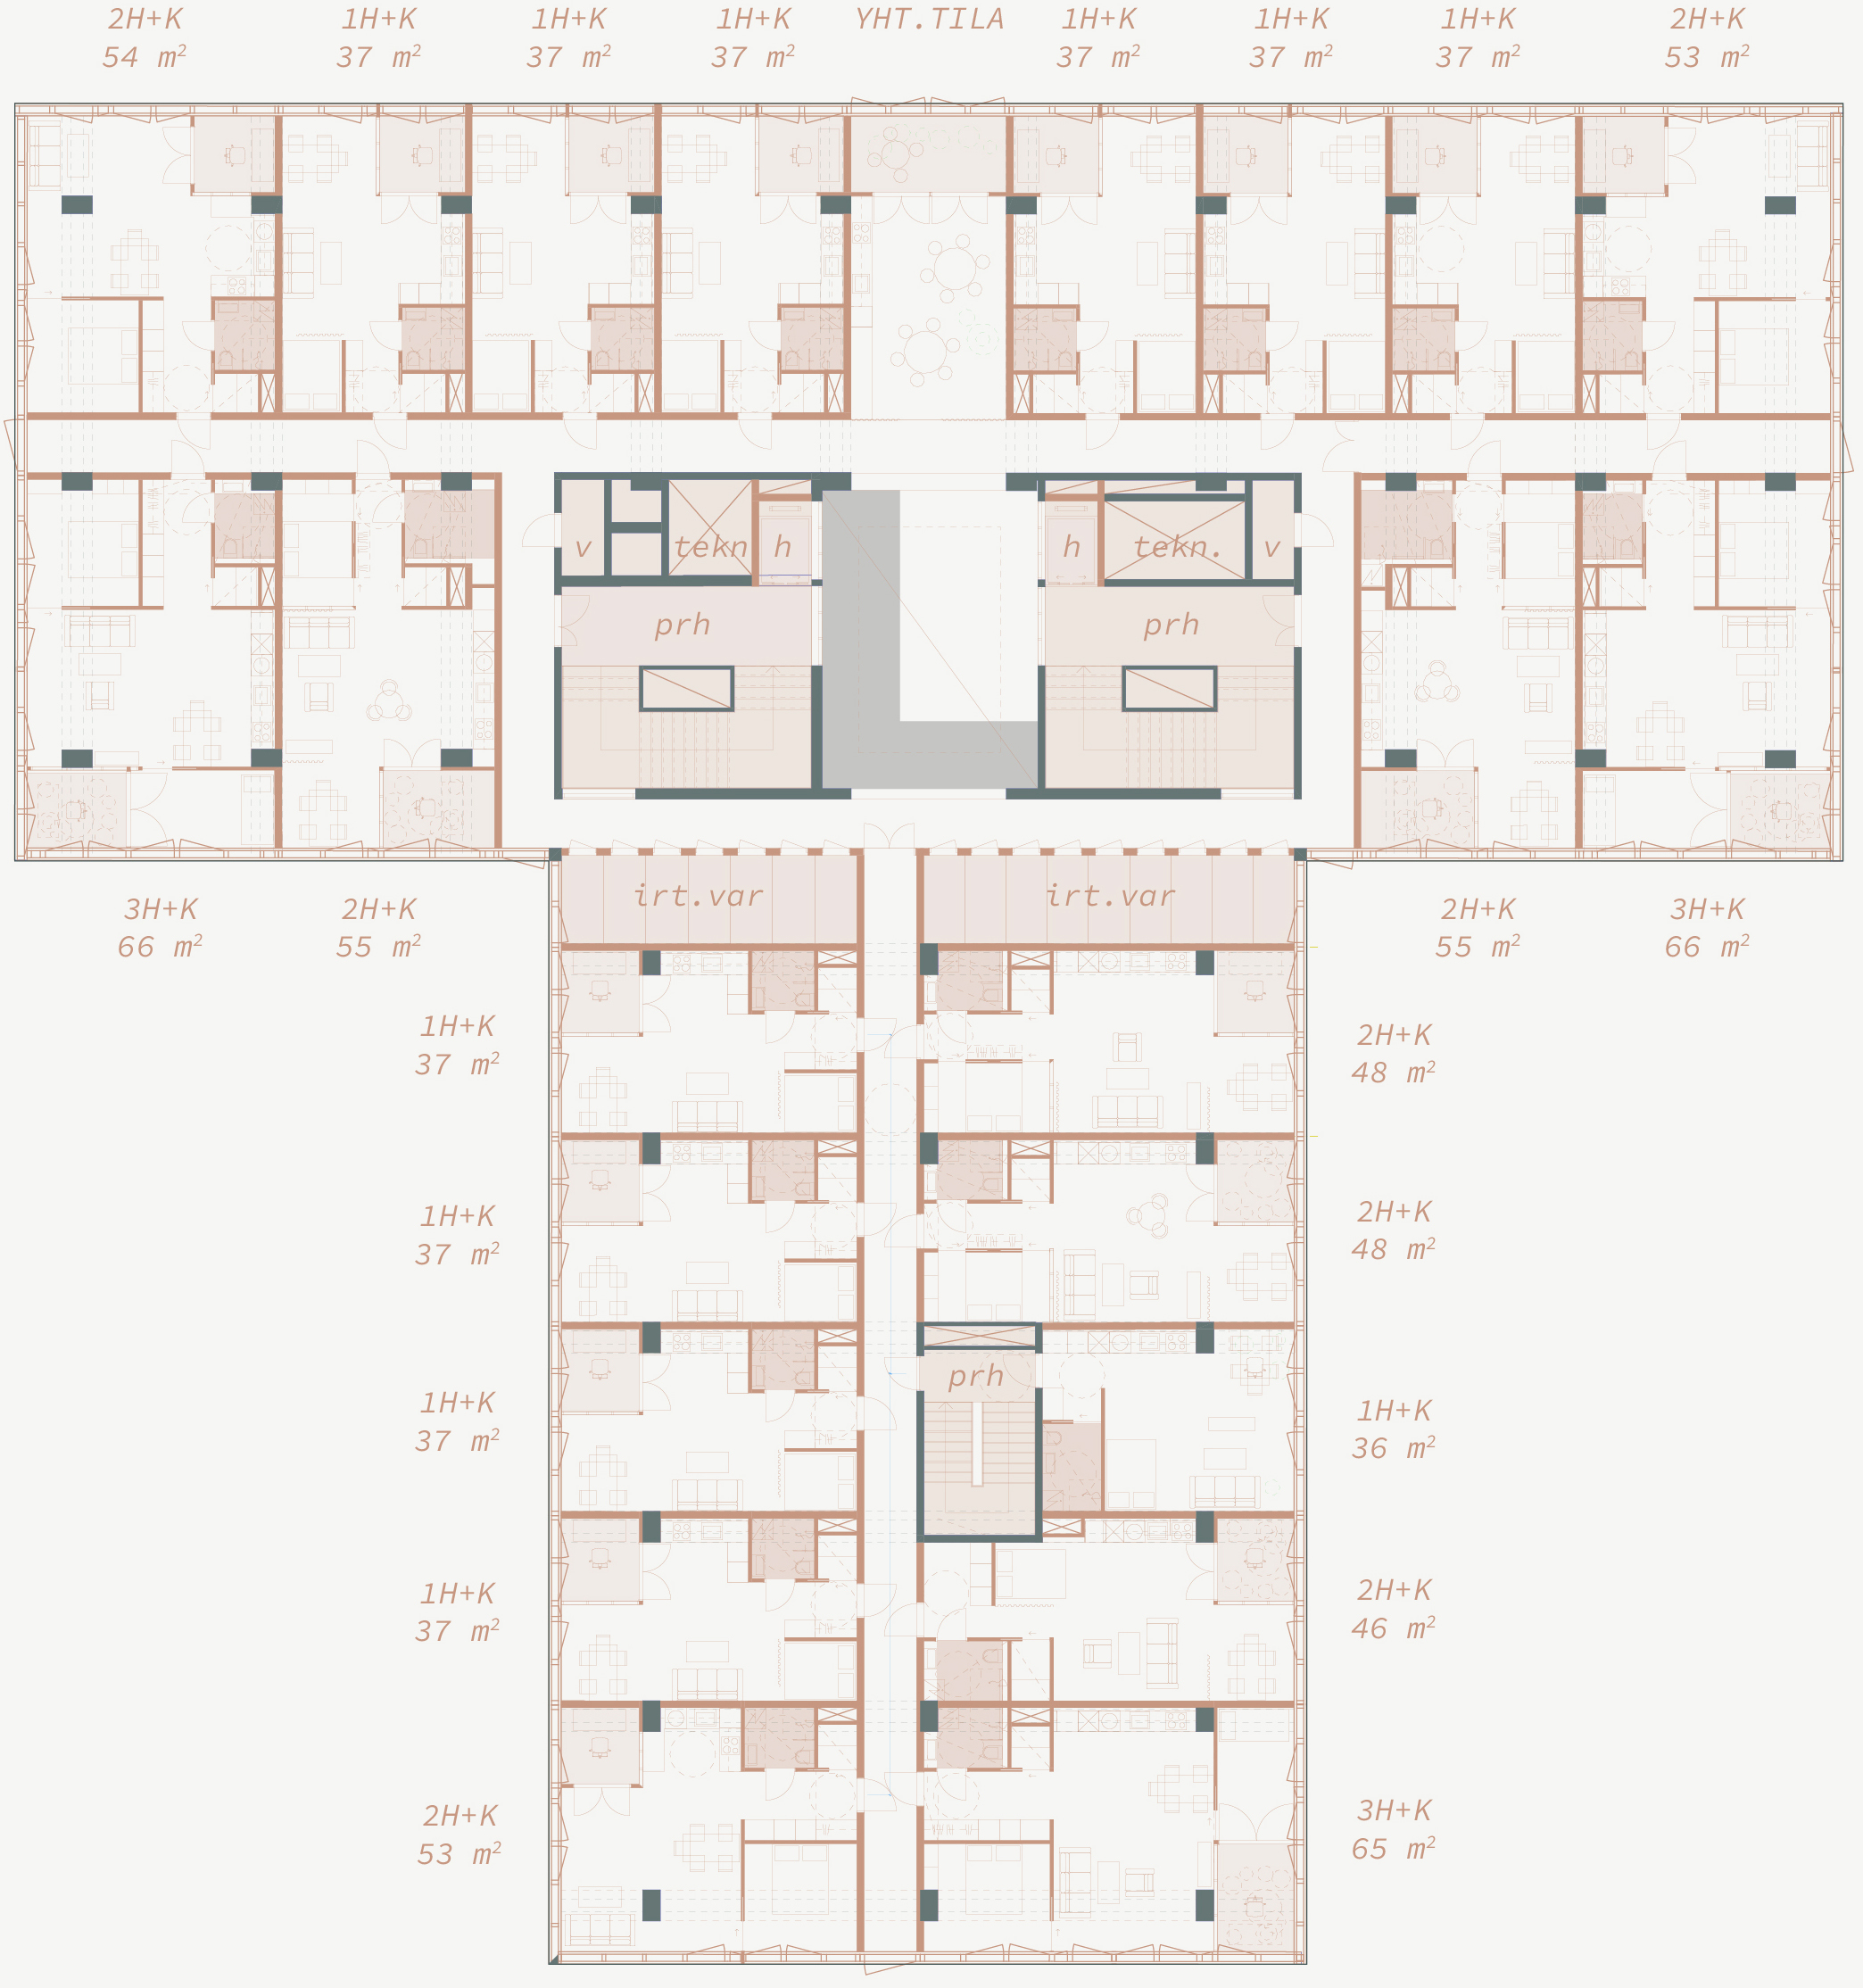
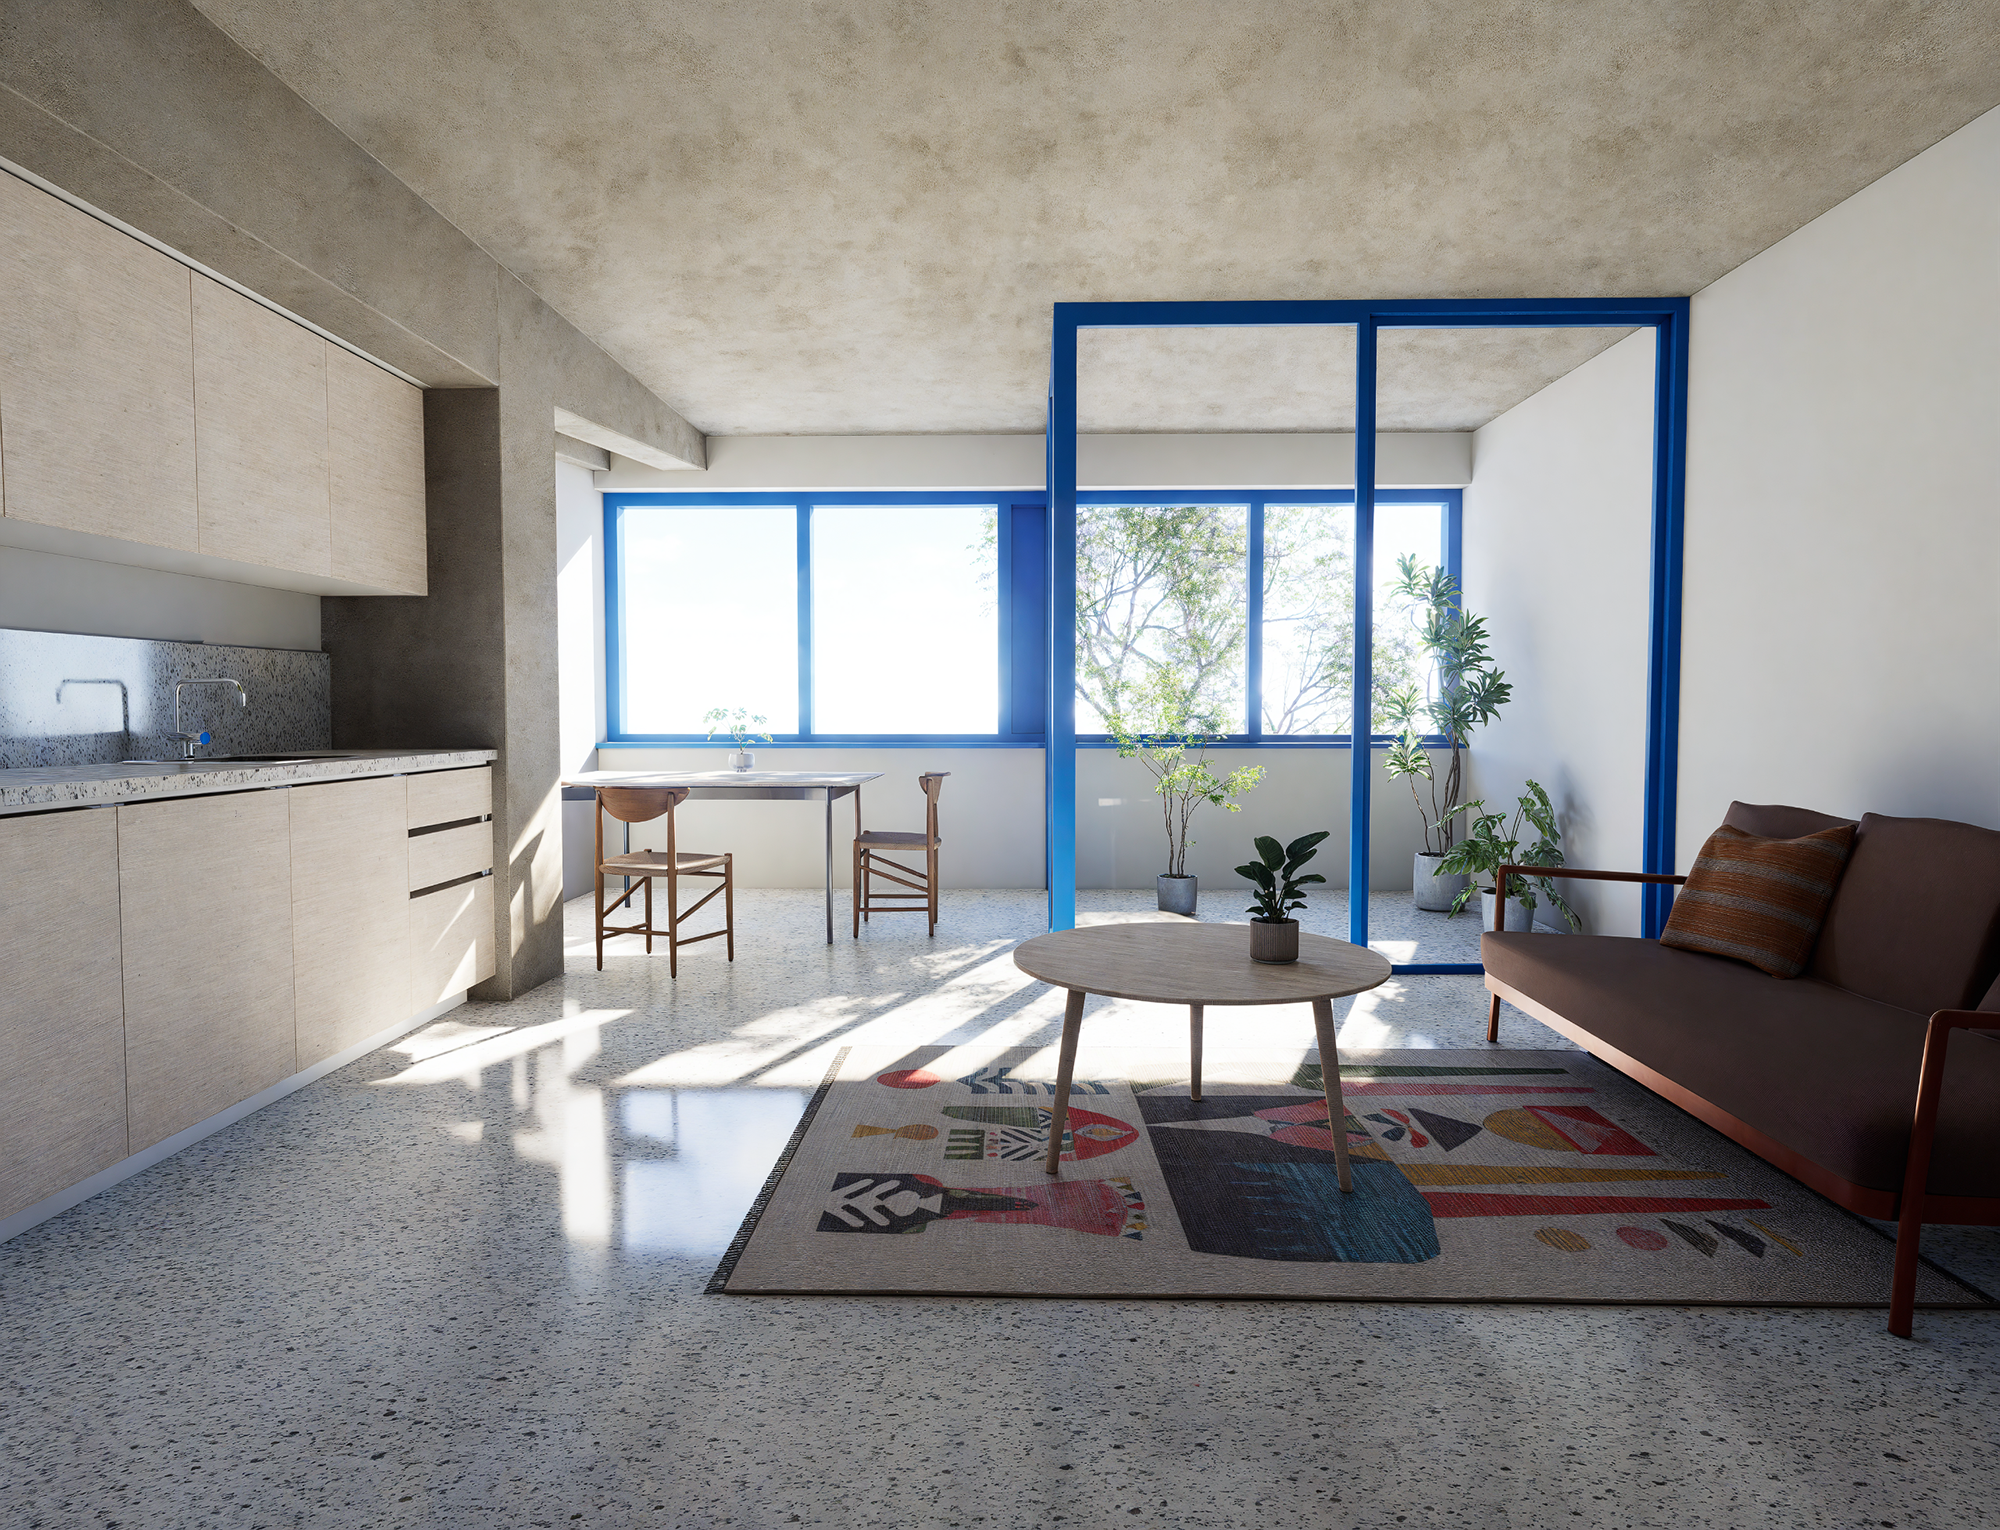
The existing floor-to-floor height is fully adequate, although the additional acoustic insulation required for residential use slightly increases the slab thickness. The main architectural challenge lies in the heavy beam system, which prevents building services, such as ventilation and plumbing, from running horizontally through the frame. To get around this, the plan employs a dense network of vertical shafts. This approach not only provides highly flexible flat layouts but also eliminates the need for intrusive dropped ceilings.
Demolishing viable buildings should not be an option
As is so often the case, the drive to demolish Alppitalo boils down to the cold commercial logic of real estate development. Maximising building rights and plot efficiency is easier when you first wipe the slate clean, and the square-metre value generated by brand new construction far exceeds the margins of a renovated historical property.
The planning surrounding Savonkatu street and Alppitalo reflects a broader trend in which responsibility for major urban development projects is increasingly shifting from public zoning authorities to investor-driven actors. When construction is optimised solely around investor returns and production economics, crucial considerations, such as sustainability, architectural preservation, and the character of the urban landscape, are inevitably pushed to the wayside. In the case of Alppitalo, the decision to demolish seems particularly absurd: through a combination of adaptive reuse and smart infill development, developers could actually achieve a greater total floor area than what the current demolition plan proposes.
Our current ecological boundaries simply do not allow us to tear down perfectly functional buildings, and the arguments used to justify this practice rest on shaky foundations. Moving away from a disposable building culture will require systemic changes to construction regulations and oversight, alongside a concerted effort to design and advocate for concrete alternatives.
Heikki Myllyniemi graduated from Aalto University with a Master of Architecture in 2025. The Finnish Association of Architects awarded his thesis, Niin hyvää betonia – Suunnitelma Alppitalon säilyttämiseksi ja Karjalankadun täydennysrakentamiseksi (A Plan for the Adaptive Reuse of Alppitalo and the Infill Development of Karjalankatu), the 2026 Wuorio Prize. The thesis was supervised and advised by University Lecturer Tommy Lindgren.
Read award juror Eve Sarapää’s evaluation of the awarded works at this link.


