Olivia Myntti’s master’s thesis proposes a bio-based urban block in response to the construction industry’s paradigm shift

Olivia Myntti
Recently graduated from the University of Tampere, architect Olivia Myntti designed a four-storey housing block built from straw and timber for the Viinikanlahti district of Tampere. Her master’s thesis was shortlisted for the Wuorio Award presented by the Finnish Association of Architects.
The climate crisis and increasingly strict low-carbon requirements are forcing the building sector and architects to develop more sustainable design and material solutions. Construction based on conventional and established building methods is rarely ecologically justified. As a result, increasing emphasis is placed on low-carbon materials and on improving both the longevity of buildings and their adaptability to changing needs and environments.
One approach to reducing the carbon emissions of construction is nature-based architecture and urban design. The design approach utilises renewable natural materials that return to nature at the end of their life cycle.
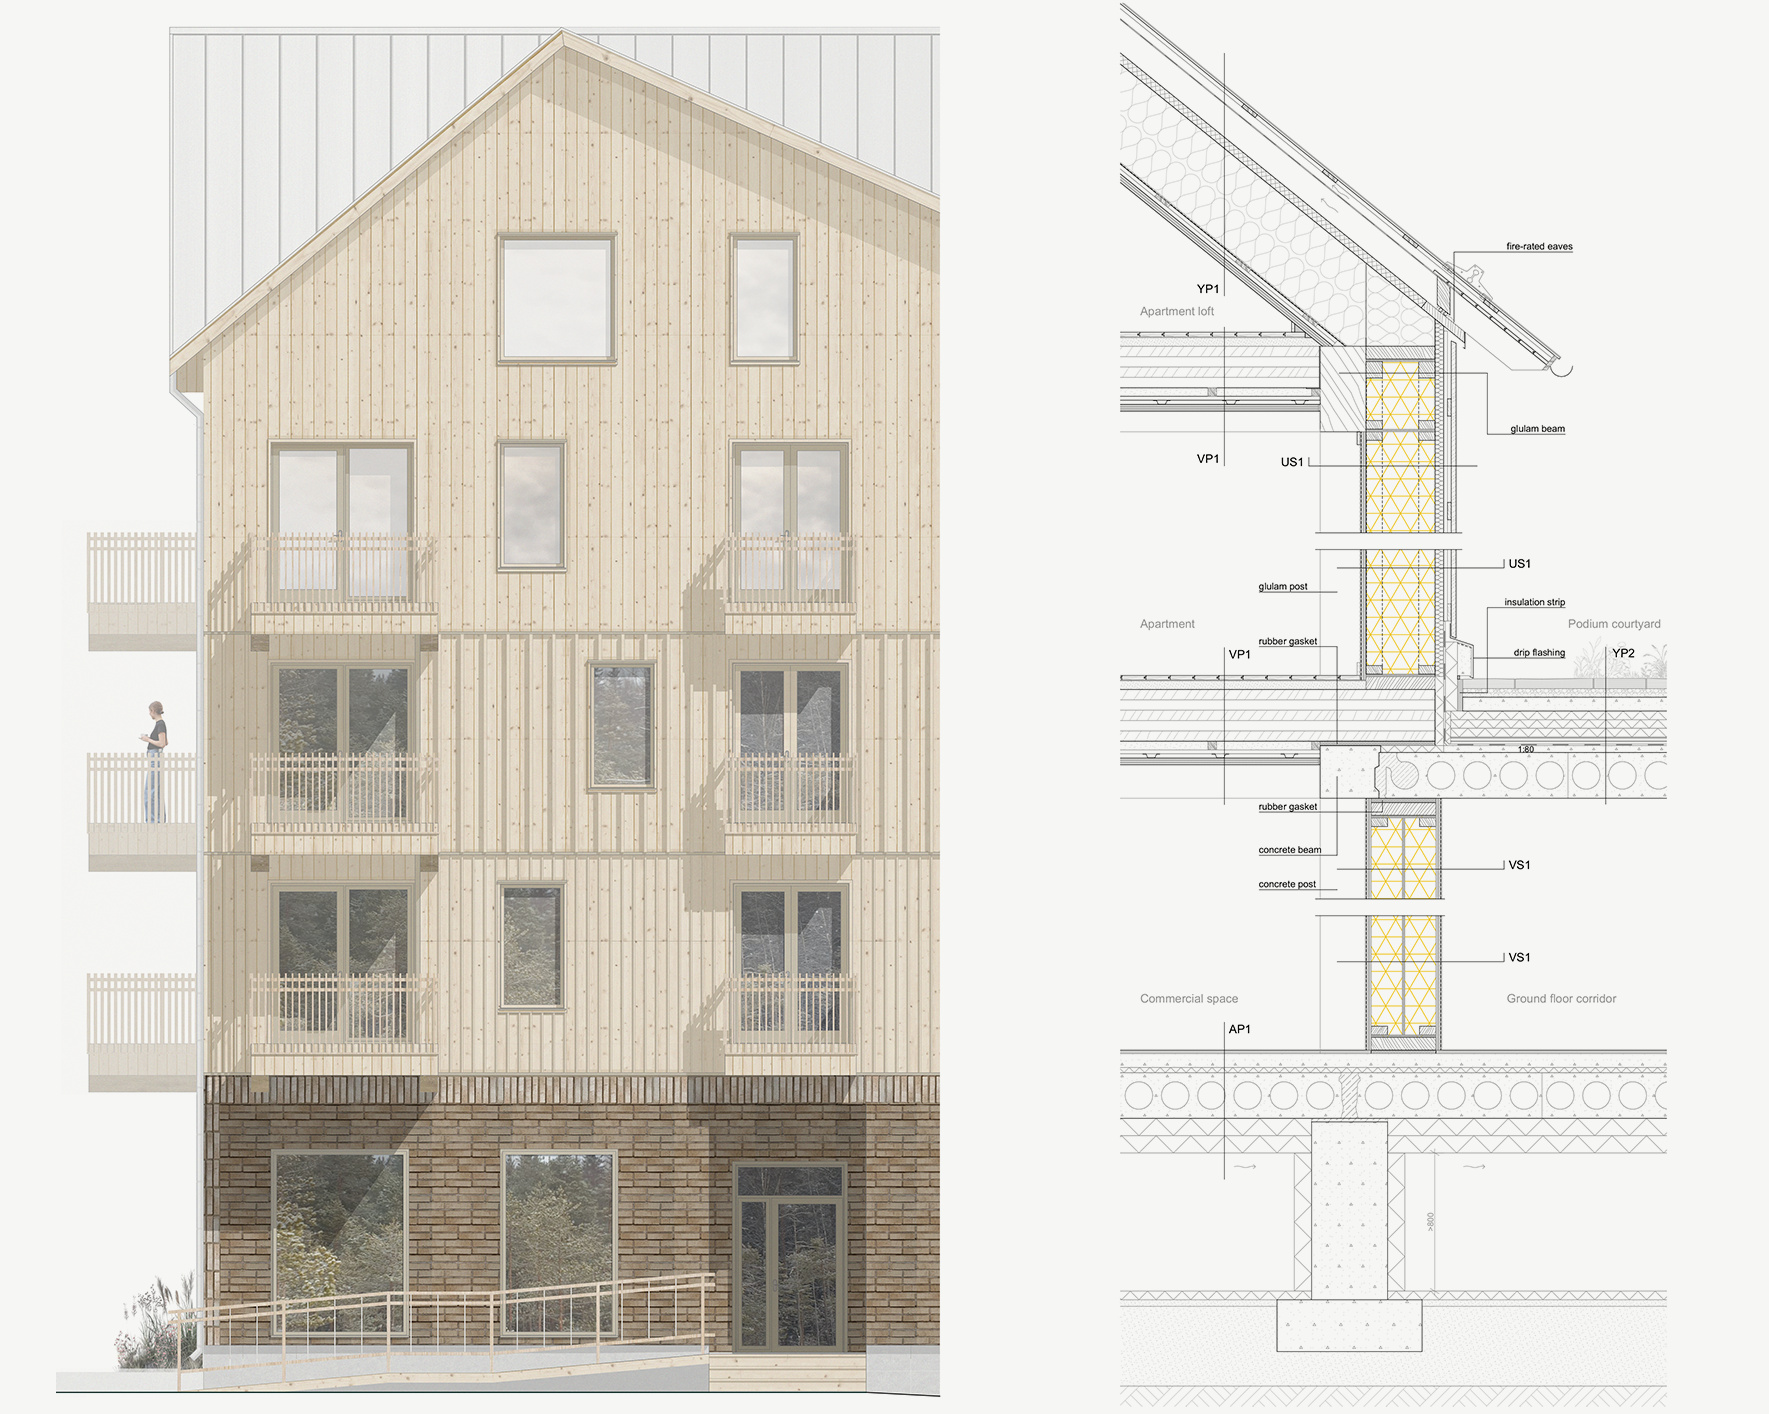
My master’s thesis, Nature-Based and Sustainable Viinikanlahti Central Block: Urban Housing with Straw and Timber Construction, examines the use of bio-based materials – timber, straw, and clay – in Nordic multi-storey housing. The project proposes a four-storey residential block built with timber and straw-bale panels for the Viinikanlahti area in Tampere. In addition to housing, the design includes communal spaces, commercial premises and detailed structural sections exploring straw-bale construction.
The project studies how the construction of the central block could be more environmentally responsible and comforting for residents through material choices and empathetic user-centred design.
Nature-based multi-storey construction
In my thesis, I wanted to design a housing block that would leave as small an environmental footprint as possible at the end of its life cycle. At the same time, the proposal aims to remain realistic and buildable to offer tangible solutions for straw-bale construction and encourage the realisation of similar projects. Therefore, it was essential that the block complies with the Finnish fire regulations for timber apartment buildings, the local architectural guidelines and zoning requirements of the area.
Nature-based materials are not yet an established part of contemporary construction, and straw has not yet been used in multi-storey construction in Finland. However, bio-based building materials have gained momentum across Europe, and a ten-storey straw-bale apartment building has already been completed in Sweden. Several smaller-scale straw-bale construction projects have been built in Finland, and it has been delightful to witness the growing interest, discussion and enthusiasm surrounding nature-based materials in recent years.
Materials as part of sustainability
The material choices of the central block support the identity of the area as well as adaptability and longevity of the building. Exterior walls and non-load-bearing walls between apartments utilise industrially prefabricated straw-bale panels which consist of tightly compressed straw within a double wooden frame. These panels can be used as insulation in walls and floor structures, but they also work as a load-bearing structure in buildings up to six storeys high. In addition to low-carbon qualities, straw is cost-efficient, lightweight, an excellent insulation material and more rapidly renewable compared to timber.
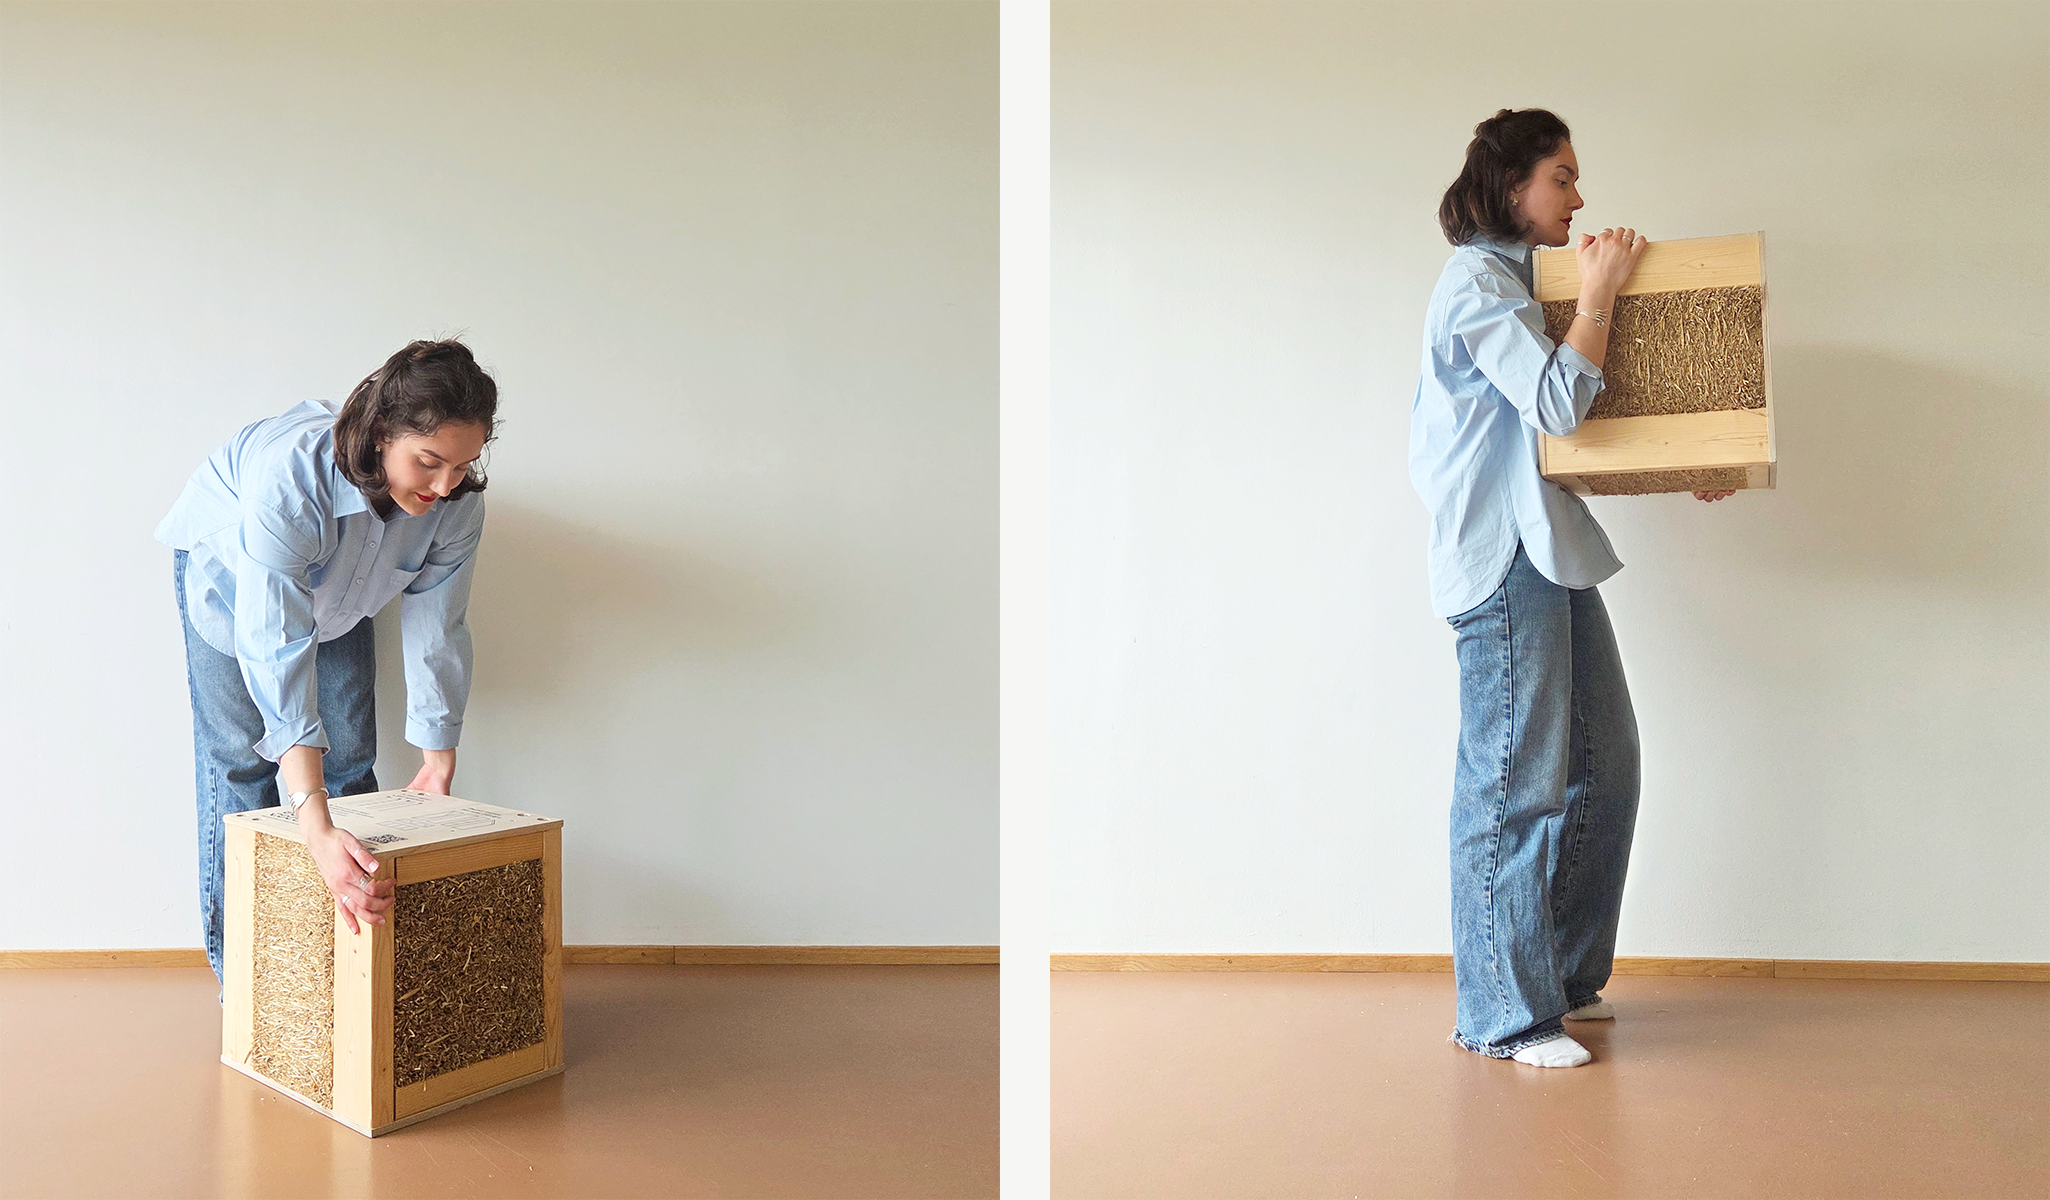
Other structures in the project contain as few non-renewable materials, metal fasteners and harmful chemicals as possible, improving their reusability in the future. Fire safety is achieved by coating the straw structures with clay boards and by stacking compressed earth blocks. Clay-coated straw surfaces bring warmth and texture to interior spaces with a distinctive architectural character.
A key consideration in the choice of the load-bearing structural system was adaptability and a diverse flat mix. The load-bearing post-and-beam frame allows changes in flat layouts and spatial functions more easily than systems based on load-bearing partition walls.
Building life cycle as a design principle
People’s lifestyles change over time and buildings should be able to adapt accordingly. If a building no longer responds to changing needs or isn’t perceived as meaningful by its users, the building’s lifespan usually shortens and it may be demolished prematurely. This phenomenon is unfortunately common in Finland, where buildings are demolished on average only after approximately 50 years of use.
My interest in building conservation strongly influenced the design principles of the project, and I wanted to emphasise the importance of architectural longevity. The housing block is, above all, designed to be lived in and cared for as a long-lasting part of its environment. Longevity is achieved through careful design and durable materials that are easy to maintain and can stand the test of time. Bio-based materials naturally support this way of thinking: Many traditional Finnish timber houses were built without concrete or synthetic insulation materials, and yet they have remained inhabited for several generations.
One perspective for future construction
The materials themselves used in the project are not particularly innovative. Rather, what is interesting is their integration into the requirements of modern urban housing. The potential of nature-based materials to transform conventional construction methods has already been recognised, and their wider use in Finland requires experimentation and pioneering projects.
Finnish housing construction needs holistic, high-quality and sustainable solutions that can accommodate diverse ways of living. My thesis presents one possible approach to developing future housing construction and aims to continue the discussion on how Finnish urban architecture could be built in the years to come.
Olivia Myntti graduated as an architect from Tampere University in 2025. Her master’s thesis, Nature-Based and Sustainable Viinikanlahti Central Block: Urban Housing with Straw and Timber Construction, received an honorable mention for the Wuorio Award in 2026. The thesis supervisors were Professors Markku Karjalainen (architecture) and Juha Vinha (building physics), and in addition to Karjalainen, Professor of Practice Teemu Hirvilammi served as an examiner.
Read award juror Eve Sarapää’s evaluation of the awarded works at this link.


